Tucked away on a quiet cul-de-sac in Fairway Crossing, this 4-bedroom, 2.5-bath home offers an incredible combination of indoor-outdoor living, flexible space, and hard-to-find extras. The backyard is a true retreat featuring a sparkling POOL & SPA, OUTDOOR KITCHEN, covered patio, and OUTDOOR FIREPLACE—perfect for relaxing or entertaining year-round. A detached garage includes an ADDITIONAL ROOM and FULL BATH, providing flexible space for guests, a HOME OFFICE, gym, hobby room, or multigenerational living. Need even more space? The impressive 40x40 SHOP provides abundant room for storage, hobbies, projects, equipment, or recreational toys and includes an additional room for even more versatility. With a cul-de-sac location, resort-style backyard, pool and spa, garage apartment, and oversized shop, this property offers features that are increasingly hard to find all in one place. Schedule your private showing and see everything this unique property has to offer!
For sale
$765,000
27807 Live Oak View Ct, Huffman, TX 77336
4beds
2,934sqft
Single Family Residence
Built in 2012
1.54 Acres Lot
$734,800 Zestimate®
$261/sqft
$46/mo HOA
What's special
Sparkling pool and spaDetached garageOutdoor kitchenOversized shopResort-style backyardCovered patioOutdoor fireplace
- 17 days
- 254
- 25
Likely to sell faster than
Zillow last checked:
Listing updated:
Listed by:
Kelly Swartz TREC #0786311 832-882-3809,
JLA Realty
Source: HAR,MLS#: 82967118
Facts & features
Interior
Bedrooms & bathrooms
- Bedrooms: 4
- Bathrooms: 3
- Full bathrooms: 2
- 1/2 bathrooms: 1
Rooms
- Room types: Garage Apartment
Primary bedroom
- Level: First
- Area: 266
- Dimensions: 14 x 19
Bedroom
- Level: First
- Area: 143
- Dimensions: 13 x 11
Bedroom
- Level: First
- Area: 143
- Dimensions: 13 x 11
Bedroom
- Level: First
- Area: 156
- Dimensions: 13 x 12
Heating
- Propane
Cooling
- Ceiling Fan(s), Electric
Appliances
- Included: Disposal, Microwave, Dishwasher
Features
- Primary Bed - 1st Floor
- Number of fireplaces: 1
- Fireplace features: Outside
Interior area
- Total structure area: 2,934
- Total interior livable area: 2,934 sqft
Property
Parking
- Total spaces: 2
- Parking features: Detached, Additional Parking, Circular Driveway, Double-Wide Driveway, Extra Driveway, Workshop in Garage
- Garage spaces: 2
Features
- Stories: 1
- Patio & porch: Covered
- Exterior features: Outdoor Kitchen, Sprinkler System
- Has private pool: Yes
- Pool features: In Ground, Pool/Spa Combo
- Has spa: Yes
- Spa features: Spa/Hot Tub
- Fencing: Back Yard
Lot
- Size: 1.54 Acres
- Features: Near Golf Course, Subdivided, 1 Up to 2 Acres
Details
- Additional structures: Detached Gar Apt /Quarters, Workshop
- Parcel number: 1294090010007
Construction
Type & style
- Home type: SingleFamily
- Architectural style: Traditional
- Property subtype: Single Family Residence
Materials
- Brick
- Foundation: Slab
- Roof: Composition
Condition
- New construction: No
- Year built: 2012
Utilities & green energy
- Sewer: Septic Tank
- Water: Public
Green energy
- Energy efficient items: Thermostat
Community & HOA
Community
- Subdivision: Fairway Xing/Lk Houston Sec 5
HOA
- Has HOA: Yes
- HOA fee: $550 annually
Location
- Region: Huffman
Financial & listing details
- Price per square foot: $261/sqft
- Tax assessed value: $546,924
- Annual tax amount: $9,804
- Date on market: 8/21/2026
- Listing terms: Cash,Conventional,FHA,VA Loan
Estimated market value
$734,800
$698,000 - $772,000
$3,826/mo
Price history
| Date | Event | Price |
|---|---|---|
| 8/21/2026 | Listed for sale | $765,000$261/sqft |
Source:  HAR #82967118 Report a problem HAR #82967118 Report a problem | ||
| 10/13/2011 | Sold | -- |
Source: Public Record Report a problem | ||
Public tax history
| Year | Property taxes | Tax assessment |
|---|---|---|
| 2025 | $3,299 +10.4% | $546,924 -4.7% |
| 2024 | $2,989 | $574,177 -2.5% |
| 2023 | -- | $588,645 +12.7% |
| 2022 | $2,224 | $522,337 +8.7% |
| 2021 | -- | $480,466 +18.9% |
| 2020 | $2,029 -9.6% | $404,137 +6.9% |
| 2019 | $2,243 -70.4% | $378,081 -4.3% |
| 2018 | $7,587 | $395,246 |
| 2017 | $7,587 +10.2% | $395,246 +9.7% |
| 2016 | $6,888 +22.2% | $360,430 +7.9% |
| 2015 | $5,636 | $333,921 +14.7% |
| 2014 | $5,636 | $291,000 -1.8% |
| 2013 | -- | $296,315 |
Find assessor info on the county website
Monthly payment
Est. payment
Payment breakdown
Explore the cost of this home by adjusting the details. Changes won't be saved.Climate risks
Neighborhood: 77336
Nearby schools
Schools provided by the listing agent
- Elementary: Falcon Ridge Elementary School
- Middle: Huffman Middle School
- High: Hargrave High School
Source: HAR. This data may not be complete. We recommend contacting the local school district to confirm school assignments for this home.
Similar homes
- $675,0004 bd3 ba3.1k sqft27706 Live Oak View Ct, Huffman, TX 77336For Sale
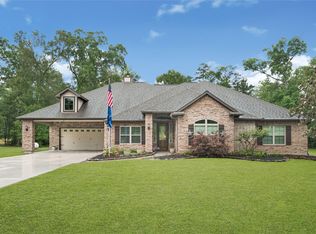 MLS ID #84469444, Carli Simons, Results Real Estate. HAR
 - $749,9004 bd3 ba3.8k sqft910 Commons Way Ct, Huffman, TX 77336For Sale
 MLS ID #92464184, Nicholas Solis, Keller Williams Realty Northeast. HAR
 - $689,0003 bd4 ba3.3k sqft209 County Road 6324, Dayton, TX 77535For Sale
 MLS ID #94495739, Kelsey Conner, JLA Realty. HAR
 - $714,9004 bd3 ba2.8k sqft19370 Serpenteer Dr, Porter, TX 77365For Sale
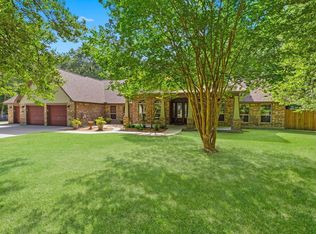 MLS ID #58424340, Diane Hibbs, eXp Realty LLC. HAR
