Enjoy peaceful country living with stunning views on 4 acres, complete with a stocked pond and a beautifully maintained home! This move-in ready property offers flexibility with 2 bedrooms and the potential for 3 or even 4 bedrooms by dividing the large upstairs room or enclosing the main-floor room that already features a closet and egress window and 1 & 1/2 baths. The main level includes a spacious living room, formal dining room, main-floor laundry, and a large kitchen/dining area that walks out to an expansive deck and patio spanning the entire back of the home—perfect for entertaining or taking in the scenic surroundings. Upstairs, the primary suite features a separate tub and shower, dual sink space, and ample room to unwind. You'll also find a cozy loft nook, an additional bedroom, and a large walk-in closet. The attached 2-car garage offers convenient exterior access to the patio, while the covered front porch provides the perfect place to relax and visit with family and friends. Bring your chickens, build your dream outbuilding, and enjoy the space and freedom this property offers. Seller will record deed restrictions at closing: no junkyards, no mobile homes, and no swine.
Active under contract
Listed by: Meyer & Company Real Estate • Bret W Martin • Contact: 314-581-3990
$350,000
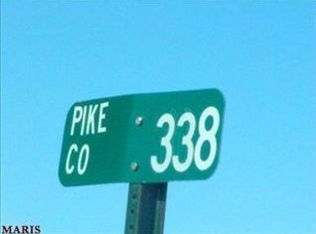
27807 Pike #338, Middletown, MO 63359
2beds
2,032sqft
Single Family Residence
Built in 2006
4 Acres Lot
$-- Zestimate®
$172/sqft
$-- HOA
What's special
Stocked pondCozy loft nookCovered front porchLarge walk-in closetFormal dining roomMain-floor laundry
- 40 days |
- 502 |
- 25 |
Zillow last checked:
Listing updated:
Listed by:
Bret W Martin 314-581-3990,
Meyer & Company Real Estate,
Gina K McDaniels-Pralle 636-262-0986,
Meyer & Company Real Estate
Source: MARIS,MLS#: 26036594 Originating MLS: East Central Board of REALTORS
Originating MLS: East Central Board of REALTORSFacts & features
Interior
Bedrooms & bathrooms
- Bedrooms: 2
- Bathrooms: 2
- Full bathrooms: 1
- 1/2 bathrooms: 1
Primary bedroom
- Features: Floor Covering: Carpeting
- Level: Upper
- Area: 300
- Dimensions: 25x12
Bedroom
- Features: Floor Covering: Carpeting
- Level: Upper
- Area: 187
- Dimensions: 17x11
Primary bathroom
- Level: Upper
- Area: 112
- Dimensions: 14x8
Basement
- Level: Lower
- Area: 975
- Dimensions: 39x25
Dining room
- Features: Floor Covering: Carpeting
- Level: Main
- Area: 132
- Dimensions: 11x12
Family room
- Features: Floor Covering: Carpeting
- Level: Main
- Area: 260
- Dimensions: 13x20
Kitchen
- Features: Floor Covering: Wood
- Level: Main
- Area: 280
- Dimensions: 14x20
Laundry
- Features: Floor Covering: Vinyl
- Level: Main
- Area: 72
- Dimensions: 6x12
Heating
- Electric, Forced Air
Cooling
- Ceiling Fan(s), Central Air, Dual
Appliances
- Included: Stainless Steel Appliance(s)
- Laundry: Laundry Room, Main Level
Features
- Breakfast Bar, Breakfast Room, Ceiling Fan(s), Custom Cabinetry, Eat-in Kitchen, Entrance Foyer, Pantry, Separate Dining, Soaking Tub, Two Story Entrance Foyer, Walk-In Closet(s)
- Flooring: Carpet, Hardwood, Vinyl
- Basement: Full,Unfinished
- Has fireplace: No
Interior area
- Total structure area: 2,032
- Total interior livable area: 2,032 sqft
- Finished area above ground: 2,032
Property
Parking
- Total spaces: 2
- Parking features: Garage
- Garage spaces: 2
Features
- Levels: Two
- Patio & porch: Deck, Front Porch, Patio
- Waterfront features: Pond
Lot
- Size: 4 Acres
- Features: Back Yard, Corners Marked, Few Trees, Level, Pond on Lot, Some Trees
Details
- Parcel number: 240614000000003.070
- Special conditions: Standard
Construction
Type & style
- Home type: SingleFamily
- Architectural style: Traditional
- Property subtype: Single Family Residence
Materials
- Concrete
- Roof: Architectural Shingle
Condition
- Year built: 2006
Utilities & green energy
- Electric: Single Phase
- Sewer: Septic Tank
- Water: Public
- Utilities for property: Electricity Connected, Phone Connected, Water Connected
Community & HOA
Community
- Subdivision: N/A, None
HOA
- Has HOA: No
Location
- Region: Middletown
Financial & listing details
- Price per square foot: $172/sqft
- Tax assessed value: $155,270
- Annual tax amount: $1,616
- Date on market: 6/11/2026
- Cumulative days on market: 40 days
- Listing terms: Cash,Conventional
- Ownership: Private
- Electric utility on property: Yes
Estimated market value
Not available
Estimated sales range
Not available
Not available
Price history
| Date | Event | Price |
|---|---|---|
| 6/30/2026 | Contingent | $350,000$172/sqft |
Source:  MARIS #26036594 Report a problem MARIS #26036594 Report a problem | ||
| 6/11/2026 | Listed for sale | $350,000$172/sqft |
Source: MARIS #26036594 Report a problem | ||
Public tax history
| Year | Property taxes | Tax assessment |
|---|---|---|
| 2024 | $1,609 +0.6% | $29,050 |
| 2023 | $1,600 +4.5% | $29,050 +3.7% |
| 2022 | $1,531 +0.3% | $28,010 |
| 2021 | $1,527 | $28,010 |
| 2020 | -- | $28,010 -0.1% |
| 2017 | -- | $28,040 |
| 2016 | -- | $28,040 |
| 2015 | -- | $28,040 +0.1% |
| 2011 | -- | $28,000 |
Find assessor info on the county website
Monthly payment
Est. payment
Payment breakdown
Explore the cost of this home by adjusting the details. Changes won't be saved.Climate risks
Neighborhood: 63359
Nearby schools
GreatSchools rating
- 6/10Bowling Green Elementary SchoolGrades: PK-5Distance: 10.4 mi
- 5/10Bowling Green Middle SchoolGrades: 6-8Distance: 10.4 mi
- 4/10Bowling Green High SchoolGrades: 9-12Distance: 10.4 mi
Schools provided by the listing agent
- Elementary: Bowling Green Elem.
- Middle: Bowling Green Middle
- High: Bowling Green High
Source: MARIS. This data may not be complete. We recommend contacting the local school district to confirm school assignments for this home.
- $220,800-- bd1 ba1.8k sqft27872 Pike 338, Bowling Green, MO 63334Off Market
- $221,200-- bd1 ba1.5k sqft14337 Highway Pp, Bowling Green, MO 63334Off Market
- $477,700-- bd1 ba1.3k sqft14663 Highway Pp, Bowling Green, MO 63334Off Market
- $474,500-- bd1 ba3.2k sqft28149 Pike 338, New hartford, MO 63359Off Market
- $242,000-- bd1 ba1.1k sqft14211 Highway Pp, Bowling Green, MO 63334Off Market
- $1,120-- bd1 ba-- sqft14234 Highway Pp, Bowling Green, MO 63334Off Market
- $792,900-- bd1 ba2.2k sqft14055 Highway Pp, Bowling Green, MO 63334Off Market
- $329,200-- bd1 ba1.3k sqft14404 Highway Pp, Bowling Green, MO 63334Off Market
A local agent can set up tours, give advice and negotiate with sellers.
Similar homes
- $330,0004 bd2 ba2.3k sqft12838 Pike 403, Bowling Green, MO 63334For Sale

 MLS ID #25076137, Richard M Evans, Trophy Properties & Auction. MARIS
 - $360,0003 bd2 ba1.4k sqft6288 Cuivre Ford Rd, Troy, MO 63379For Sale
 MLS ID #26038967, Travis E Owen, Trophy Properties & Auction. MARIS
 - $315,0002 bd2 ba2.2k sqft394 Jacks Rd, Troy, MO 63379For Sale
 MLS ID #26039907, Jackie L Muldoon, Black & Associates, LLC. MARIS
 - $348,0003 bd2 ba1.7k sqft7 Myron Pl, Troy, MO 63379For Sale
 MLS ID #26039003, Sarah K Lawrence, Berkshire Hathaway HomeServices Select Properties. MARIS
 - $385,9503 bd2 ba1.7k sqft20 Chinkapin Ct, Troy, MO 63379New ConstructionMLS ID #26015570, Scott R Ehlmann, Top Real Estate Professionals, Inc.. MARIS
- $259,9003 bd2 ba1.3k sqft1020 W Taylor St, Bowling Green, MO 63334For SaleMLS ID #26021749, Brittany Wasson, Christal Property Group, LLC. MARIS
- $344,7773 bd2 ba1.4k sqft13 Berkshire Ct, Troy, MO 63379For SaleMLS ID #26037572, Mary R Henderson, Total Real Estate LLC. MARIS
- $380,0003 bd2 ba1.8k sqft473 N Lincoln Dr, Troy, MO 63379For SaleMLS ID #25026944, Robert W Nichols, Nichols Real Estate. MARIS
- $330,0003 bd2 ba1.6k sqft406 Gaw Ct, Bowling Green, MO 63334For Sale By Owner
- $525,0004 bd2 ba2.4k sqft284 White Rd, Montgomery City, MO 63361For SaleMLS ID #26017253, Amy C Florida, Compass Realty Group. MARIS
- $525,0004 bd2 ba2.8k sqft2601 Pike #25, Vandalia, MO 63382For SaleMLS ID #26020071, Brittany Wasson, Christal Property Group, LLC. MARIS
- $490,0003 bd2 ba1.7k sqft4 Ashley Ln, Hawk Point, MO 63349For SaleMLS ID #26036391, Lisa L Burkemper, Berkshire Hathaway HomeServices Select Properties. MARIS
- $469,9003 bd2 ba1.5k sqft11 Oakview Ct, Troy, MO 63379New ConstructionMLS ID #26039626, Drew McGrath, Coldwell Banker Realty - Gundaker. MARIS
- $189,0002 bd1 ba1.1k sqft306 E Main St, Bowling Green, MO 63334For SaleMLS ID #26038273, Elisha D Koenig, RE/MAX Realty Shop. MARIS
- $210,0002 bd2 ba2.6k sqft414 N Jefferson St, Vandalia, MO 63382For SaleMLS ID #26044183, Franklyn E Wallace, Trophy Properties & Auction. MARIS
- $265,0003 bd2 ba1.4k sqft309 S Main Cross St, Bowling Green, MO 63334For SaleMLS ID #26036962, Brittany Wasson, Christal Property Group, LLC. MARIS
- $259,9003 bd2 ba1.4k sqft256 Walnut St, Hawk Point, MO 63349New ConstructionMLS ID #26029056, Megan D Miller, Cannon Realty, Inc.. MARIS
- $225,0003 bd2 ba1.5k sqft300 Redbud Rd, Vandalia, MO 63382For SaleMLS ID #433220, Roberto M. Quiros, Iron Gate Real Estate. CBORMLS
