Skip main navigation
Off market
  • $640,900

    27808 Austin Woods Dr, Dade City, FL 33525

    4beds
    2,478sqft
    SingleFamily
    Built in 2016
    0.99 Acres Lot
    $640,900 Zestimate®
    $259/sqft
    $3,325 Estimated rent

    Home value

    $640,900

    $609,000 - $679,000

    $3,325/mo

    Zestimate® history
    Loading
    Loading...

    Owner options

    List your home for rent

    $3,325/mo

    Rent Zestimate®

    Find your next renter with Zillow Rental Manager. Plus, with online applications, you can quickly screen prospective tenants – for free.

    Learn more

    $3,325/mo

    Rent Zestimate®

    Refinance and save

    $4,521/mo

    Est. payment

    Refinancing to a lower rate could help reduce your monthly payments and save thousands over the life of the loan.

    See today's rates

    $4,521/mo

    Est. payment

    Explore your selling options

    Work with a Zillow partner agent

    Leverage their expertise and Zillow's premium Showcase listings to get your home seen by more buyers.

    Get started

    List with your own agent

    Get your home in front of millions of buyers by listing it on Zillow.

    Learn how to do it

    Sell it yourself

    Take full control of how buyers see your home on Zillow by listing For Sale by Owner (FSBO).

    List your home

    What's special

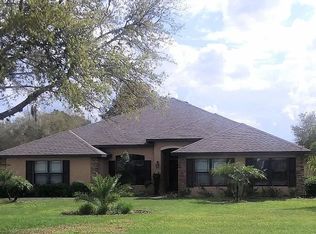
    Make this your new home! Located minutes from I-75, with easy access to Wesley Chapel, Ocala, Tampa and its vicinities. This 2016 open concept home has a well-manicured 1 acre lot in a quiet and gated community of beautiful Austin Woods. With a spacious 2478+ SF, 4 bedrooms, 3 full baths, and 2 car garage, this home will not disappoint! As soon as you walk in, you'll be greeted by a welcoming foyer, formal dining, formal living that could be used as an office or TV room, and a great living room. The living room opens to the bright and inviting lanai to relax and take in the views. The kitchen is open to the living area and features stainless steel appliances, solid wood cabinets, breakfast bar, granite counter tops, closet pantry, and a breakfast nook overlooking the large backyard. The owner's retreat is separated from the other bedrooms with beautiful views of the backyard and access to the lanai. In addition the master bathroom offers two full sinks, his and hers walk-in closets, garden tub, and a walk in shower. The house has upgraded ceiling fans with remotes, alarm system, custom closets, water filtration system, new tile floors throughout, and a special electric outlet to plug in a generator in the garage. The exterior gives this ready to move in home an elegant curb appeal. After you see this property, you'll want to call this home!

    This property is not currently displayed as for sale or rent on Zillow. This may be different from what's on other websites or public sources.

    Facts & features

    Interior

    Bedrooms & bathrooms
    • Bedrooms: 4
    • Bathrooms: 3
    • Full bathrooms: 3
    Heating
    • Forced air, Electric
    Cooling
    • Central
    Appliances
    • Included: Dishwasher, Dryer, Freezer, Garbage disposal, Microwave, Range / Oven, Refrigerator, Washer
    • Laundry: Inside, Laundry Room
    Features
    • Ceiling Fans(s), High Ceiling(s), Walk-In Closet(s), Open Floorplan, Solid Wood Cabinets, In Wall Pest System, Thermostat
    • Flooring: Tile
    • Windows: Blinds, ENERGY STAR Qualified Windows
    • Basement: None
    • Has fireplace: No
    Interior area
    • Structure area source: Public Records
    • Total interior livable area: 2,478 sqft

    Property

    Parking
    • Total spaces: 4
    • Parking features: Garage - Attached
    Features
    • Patio & porch: Covered, Front Porch
    • Exterior features: Brick
    Lot
    • Size: 0.99 Acres
    • Residential vegetation: Trees/Landscaped
    Details
    • Parcel number: 2524190020001000050
    • Zoning: MPUD

    Construction

    Type & style
    • Home type: SingleFamily
    • Architectural style: Florida, Contemporary
    Materials
    • Concrete Block
    • Roof: Asphalt
    Condition
    • Year built: 2016

    Utilities & green energy

    • Sewer: Septic Tank
    • Water: Well
    • Utilities for property: Electricity Connected, Water Available

    Community & HOA

    Community
    • Security: Gated Community, Smoke Detector(s), Security System, Fire Alarm
    • Subdivision: AUSTIN WOODS
    HOA
    • Has HOA: Yes
    • Amenities included: Fence Restrictions, Gated
    • HOA fee: $106 monthly
    Location
    • Region: Dade City

    Financial & listing details

    • Price per square foot: $259/sqft
    • Tax assessed value: $512,066
    • Annual tax amount: $6,790

    Price history

    DateEventPrice
    4/25/2022Sold$539,900+56.5%$218/sqft
    Source: Public Record Report a problem
    8/13/2019Sold$345,000-1.4%$139/sqft
    Source: Public Record Report a problem
    6/14/2019Listed for sale$350,000$141/sqft
    Source: ARGO GROUP PROPERTIES LLC #T3153977 Report a problem
    6/14/2019Pending sale$350,000$141/sqft
    Source: ARGO GROUP PROPERTIES LLC #T3153977 Report a problem
    6/6/2019Price change$350,000-4%$141/sqft
    Source: ARGO GROUP PROPERTIES LLC #T3153977 Report a problem
    6/3/2019Price change$364,500-1.4%$147/sqft
    Source: ARGO GROUP PROPERTIES LLC #T3153977 Report a problem
    5/24/2019Price change$369,500-1.3%$149/sqft
    Source: ARGO GROUP PROPERTIES LLC #T3153977 Report a problem
    5/17/2019Price change$374,500-0.1%$151/sqft
    Source: ARGO GROUP PROPERTIES LLC #T3153977 Report a problem
    4/24/2019Price change$374,900-1.3%$151/sqft
    Source: ARGO GROUP PROPERTIES LLC #T3153977 Report a problem
    2/21/2019Price change$380,000-3.8%$153/sqft
    Source: ARGO GROUP PROPERTIES LLC #T3153977 Report a problem
    2/16/2019Listed for sale$395,000+35.8%$159/sqft
    Source: ARGO GROUP PROPERTIES LLC #T3153977 Report a problem
    6/7/2016Sold$290,800$117/sqft
    Source: Public Record Report a problem

    Public tax history

    YearProperty taxesTax assessment
    2025$6,790 +2.4%$432,480 +2.9%
    2024$6,634 +12.8%$420,300
    2023$5,879 +68.8%$420,300 +27.7%
    2022$3,484 +1.9%$329,251 +34.9%
    2021$3,418 +1.6%$243,980 +1.4%
    2020$3,363 +17.8%$240,619 +16.1%
    2019$2,855 $207,200 +1.9%
    2018$2,855 +2%$203,337
    2017$2,799 +0.5%$203,337 +667.9%
    2016$2,786 +515.1%$26,480
    2015$453 +1.7%$26,480
    2014$445 $26,480
    2013-- $26,480
    2012-- $26,480
    2011-- $26,480
    2010-- $26,480
    2009-- $26,480 -20%
    2008-- $33,100
    2007-- $33,100
    Find assessor info on the county website

    Neighborhood: 33525

    Nearby schools

    GreatSchools rating
    Schools provided by the listing agent
    • Elementary: San Antonio-PO
    • Middle: Pasco Middle-PO
    • High: Pasco High-PO

    Source: The MLS. This data may not be complete. We recommend contacting the local school district to confirm school assignments for this home.

    Get a cash offer in 3 minutes
    Find out how much your home could sell for in as little as 3 minutes with a no-obligation cash offer.
    Estimated market value
    $640,900
    Get a cash offer in 3 minutes
    Find out how much your home could sell for in as little as 3 minutes with a no-obligation cash offer.
    Estimated market value
    $640,900