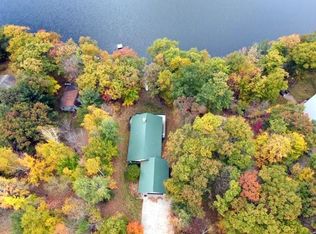
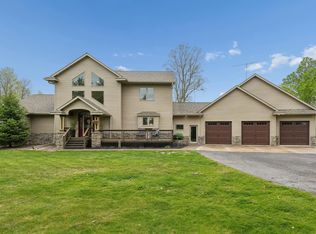
Enjoy this beautiful home, perfect for a family looking to become a part of the lake community. Experience Ward Lake's pristine 83- acre lake. Enjoy panfish, walleye, northern, and bass right from your own shoreline. This 3,060 square foot walkout rambler, built in 2007, on .75 acres lot offers 4 bedrooms and 4 bathrooms with a thoughtfully designed layout for both everyday living and entertaining. The main level features 3 bedrooms and 2 baths, while the lower level includes 1 bedroom and 1 non-conforming bedroom and 2 baths, and a large open living area perfect for guests or extended family. Enjoy the in-floor heat downstairs making it perfect for a winter getaway. The kitchen includes quartz countertops, abundant cabinetry, and a large breakfast bar, ideal for gatherings. Enjoy vaulted ceilings, custom window coverings, hardwood floors, solid oak doors, and a stone fireplace. The main level primary bedroom suite offers a whirlpool tub and a walk-in shower. Walk outside to enjoy the large wrap around deck which gets amazing views of the lake. Located within walking distance of McKenzie Wildlife Area and the Ice Age Trail. Recent upgrades include roof & siding 2022, and a few newer windows.
Active
Price cut: $15K (9/24)
$649,900
2781 76th St, Frederic, WI 54837
4beds
3,060sqft
Single Family
Built in 2007
0.75 Acres Lot
$641,000 Zestimate®
$212/sqft
$-- HOA
What's special
- 52 days
- 1,094
- 70
Zillow last checked:
Listing updated:
Listed by:
Reidell Estey & Associates – Marti Estey 651-442-9353,
RE/MAX Results,
Reidell Estey & Associates – Matt Peterson 651-368-0059
Source: NorthstarMLS as distributed by MLS GRID,MLS#: 7116468
Facts & features
Interior
Bedrooms & bathrooms
- Bedrooms: 4
- Bathrooms: 4
- Full bathrooms: 3
- 1/2 bathrooms: 1
Bedroom
- Level: Main
- Area: 168 Square Feet
- Dimensions: 14x12
Bedroom 2
- Level: Main
- Area: 144 Square Feet
- Dimensions: 12x12
Bedroom 3
- Level: Main
- Area: 144 Square Feet
- Dimensions: 12x12
Bedroom 4
- Level: Lower
- Area: 121 Square Feet
- Dimensions: 11x11
Primary bathroom
- Level: Main
- Area: 90 Square Feet
- Dimensions: 9x10
Bonus room
- Level: Lower
- Area: 132 Square Feet
- Dimensions: 11x12
Dining room
- Level: Main
- Area: 80 Square Feet
- Dimensions: 10x8
Game room
- Level: Lower
- Area: 228 Square Feet
- Dimensions: 12x19
Kitchen
- Level: Main
- Area: 380 Square Feet
- Dimensions: 19x20
Living room
- Level: Main
- Area: 168 Square Feet
- Dimensions: 14x12
Recreation room
- Level: Lower
- Area: 779 Square Feet
- Dimensions: 19x41
Heating
- Forced Air, In-Floor Heating
Cooling
- Central Air
Appliances
- Included: Dishwasher, Disposal, Dryer, Exhaust Fan, Gas Water Heater, Water Filtration System, Microwave, Range, Refrigerator, Stainless Steel Appliance(s), Trash Compactor, Washer, Water Softener Owned
- Laundry: Main Level
Features
- Basement: Block,Daylight,Finished,Full,Walk-Out Access
- Number of fireplaces: 1
- Fireplace features: Living Room, Wood Burning
Interior area
- Total structure area: 3,060
- Total interior livable area: 3,060 sqft
- Finished area above ground: 1,560
- Finished area below ground: 1,500
Property
Parking
- Total spaces: 2
- Parking features: Attached, Concrete, Garage, Garage Door Opener, Heated Garage, Insulated Garage
- Attached garage spaces: 2
- Has uncovered spaces: Yes
Accessibility
- Accessibility features: None
Features
- Levels: One
- Stories: 1
- Patio & porch: Deck
- Fencing: None
- Has view: Yes
- View description: Lake
- Has water view: Yes
- Water view: Lake
- Waterfront features: Lake Front, Waterfront Elevation(15-26)
- Frontage length: Water Frontage: 100
Lot
- Size: 0.75 Acres
- Dimensions: 100 x 192 x 100 x 181
- Features: Accessible Shoreline, Tree Coverage - Medium
Details
- Foundation area: 1560
- Parcel number: 012009790000
- Zoning description: Residential-Single Family
- Other equipment: Fuel Tank - Rented
Construction
Type & style
- Home type: SingleFamily
- Property subtype: Single Family
Materials
- Block
- Roof: Age 8 Years or Less,Architectural Shingle
Condition
- New construction: No
- Year built: 2007
Utilities & green energy
- Electric: Circuit Breakers
- Gas: Propane
- Sewer: Septic System Compliant - Yes
- Water: Well
Community & HOA
HOA
- Has HOA: No
Location
- Region: Frederic
Financial & listing details
- Price per square foot: $212/sqft
- Annual tax amount: $5,447
- Date on market: 8/4/2026
Estimated market value
$641,000
$609,000 - $673,000
$3,245/mo
Price history
| Date | Event | Price |
|---|---|---|
| 9/24/2026 | Price change | $649,900-2.3%$212/sqft |
Source:  NorthstarMLS as distributed by MLS GRID #7116468 Report a problem NorthstarMLS as distributed by MLS GRID #7116468 Report a problem | ||
| 8/20/2026 | Price change | $664,900-1.5%$217/sqft |
Source: NorthstarMLS as distributed by MLS GRID #7116468 Report a problem | ||
| 8/7/2026 | Listed for sale | $674,900$221/sqft |
Source: NorthstarMLS as distributed by MLS GRID #7116468 Report a problem | ||
Public tax history
Tax history is unavailable.
Monthly payment
Est. payment
Payment breakdown
Explore the cost of this home by adjusting the details. Changes won't be saved.Climate risks
Neighborhood: 54837
Similar homes
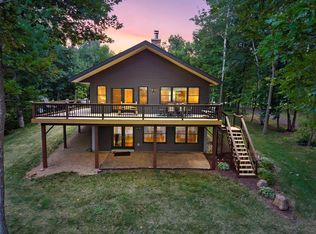
- $649,9004 bd4 ba3k sqft2781 76th Street Road, Frederic, WI 54837Active
 MLS ID #1603970, Matt Peterson. WIREX MLS
 - $569,0004 bd3 ba3k sqft1661 315th Ave, Frederic, WI 54837For Sale

 MLS ID #7121927, Emma Ekstrand, Brick & Banister Real Estate. NorthstarMLS as distributed by MLS GRID

 - $640,0004 bd3 ba4k sqft1816 300th Ave, Frederic, WI 54837For Sale
 MLS ID #6818541, James Tinman, RE/MAX Cornerstone. NorthstarMLS as distributed by MLS GRID
 - $655,0004 bd4 ba3.7k sqft80 155th Ave, Turtle Lake, WI 54889For Sale
 MLS ID #7076702, Melissa S Jones, Century 21 Affiliated. NorthstarMLS as distributed by MLS GRID
 - $669,0005 bd4 ba1.6k sqft1568 260th Ave, Luck, WI 54853For SaleMLS ID #7116119, Sarah M Cook, Outdoors Realty. NorthstarMLS as distributed by MLS GRID
- $625,0004 bd2 ba2.5k sqft1958 238th St, Saint Croix Falls, WI 54024For SaleMLS ID #7120608, Alena Behr, Keller Williams Premier Realty. NorthstarMLS as distributed by MLS GRID
- $725,0004 bd3 ba3k sqft1855 160th St, Centuria, WI 54824For SaleMLS ID #7132494, Patti C. Katzmark, Edina Realty, Inc.. NorthstarMLS as distributed by MLS GRID
- $679,0003 bd3 ba2.5k sqft2751 150th St, Luck, WI 54853For SaleMLS ID #7117078, Greg Letch, Art Anderson Realty. NorthstarMLS as distributed by MLS GRID
- $675,0003 bd3 ba4.4k sqft5160 Sand Lake Rd, Webster, WI 54893For SaleMLS ID #7134772, Debra L. Hitchcock, Lakeside Realty Group. NorthstarMLS as distributed by MLS GRID
- $649,9003 bd2 ba1.6k sqft2623-5 5 1/2 St, Cumberland, WI 54829For SaleMLS ID #7121325, Jonathan W Hile, Re/Max Northstar. NorthstarMLS as distributed by MLS GRID
- $699,0004 bd3 ba2.6k sqft1475 4th Ave, Cumberland, WI 54829For SaleMLS ID #7115433, Holly Jordan, Edina Realty, Inc.. NorthstarMLS as distributed by MLS GRID
- $539,0003 bd3 ba2.8k sqft1304 64th St, Turtle Lake, WI 54889For SaleMLS ID #7102024, Mark W Carlson, Edina Realty, Inc.. NorthstarMLS as distributed by MLS GRID
- $519,9005 bd3 ba2.6k sqft694 135th Ave #A, Turtle Lake, WI 54889For SaleMLS ID #7109286, Alison Blanchard, Compass Realty Group. NorthstarMLS as distributed by MLS GRID
- $550,0004 bd3 ba2.8k sqft1443 131st Ave, Amery, WI 54001For SaleMLS ID #7127125, Jackie Kumm, Edina Realty, Inc.. NorthstarMLS as distributed by MLS GRID
- $550,0004 bd2 ba2.1k sqft24674 Taylor Lake Rd, Webster, WI 54893For SaleMLS ID #7016331, Trevor Howat, eXp Realty. NorthstarMLS as distributed by MLS GRID
- $345,0003 bd2 ba1.6k sqft20091 County Line Rd, Frederic, WI 54837For SaleMLS ID #7135999, Mara N Bowman, Coldwell Banker Realty. NorthstarMLS as distributed by MLS GRID
