Skip main navigation
Closed
  • $452,000

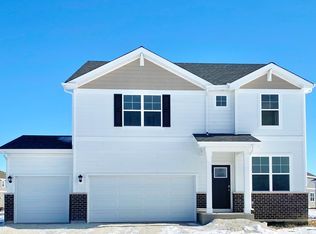
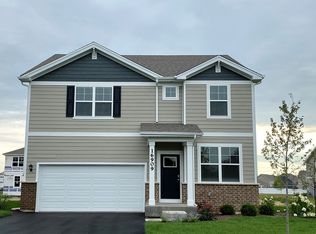
    2781 Berrywood Ln, Yorkville, IL 60560

    4beds
    2,356sqft
    Single Family Residence
    Built in 2022
    10,110 Square Feet Lot
    $454,700 Zestimate®
    $192/sqft
    $3,052 Estimated rent

    Home value

    $454,700

    $414,000 - $500,000

    $3,052/mo

    Zestimate® history
    Loading
    Loading...

    Owner options

    List your home for rent

    $3,052/mo

    Rent Zestimate®

    Find your next renter with Zillow Rental Manager. Plus, with online applications, you can quickly screen prospective tenants – for free.

    Learn more

    $3,052/mo

    Rent Zestimate®

    Refinance and save

    $3,425/mo

    Est. payment

    Refinancing to a lower rate could help reduce your monthly payments and save thousands over the life of the loan.

    See today's rates

    $3,425/mo

    Est. payment

    Explore your selling options

    Work with a Zillow partner agent

    Leverage their expertise and Zillow's premium Showcase listings to get your home seen by more buyers.

    Get started

    List with your own agent

    Get your home in front of millions of buyers by listing it on Zillow.

    Learn how to do it

    Sell it yourself

    Take full control of how buyers see your home on Zillow by listing For Sale by Owner (FSBO).

    List your home

    What's special

    Situated within the amenity-rich Grande Reserve community of Yorkville, 2781 Berrywood Lane is a beautifully maintained 2022-built home with a spacious open-concept layout, quality finishes throughout, and one of the most desirable lifestyle communities in the Fox River Valley. Step inside and the freshly painted main floor (April '26) welcomes you with a bright, airy feel from the moment you arrive. Soaring 9-foot ceilings and luxury vinyl flooring run throughout the main level. The open-concept kitchen, dining, and great room flow seamlessly together, perfectly designed for both everyday living and effortless entertaining. Ceiling fans with lighting have been added throughout the living room and all bedrooms, keeping every space comfortable year-round. The kitchen is a genuine standout featuring an oversized island, stunning quartz countertops, stainless steel appliances, and a walk-in pantry deliver the kind of functionality and beauty that today's buyers expect. The great room offers generous space to gather, and the main floor half bath makes a bold design statement with a rich, deep green finish that feels intentional and inspired. Upstairs, the primary suite is a true retreat featuring a spacious 10x8 walk-in closet, a large dual-sink vanity with quartz countertops, and a stand-in shower. Three additional bedrooms, all served by a second full bath with its own dual-sink quartz vanity and a separate toilet and shower area. Upper-level laundry adds the kind of day-to-day convenience that is hard to give up once you have it. Monitor and control your home with the help of smart home technology also accessible from your phone. The full unfinished basement presents a blank canvas ready to be transformed into whatever you envision. Additional living space, a recreation room, a home gym, or all of the above. Outside, a large newly added concrete patio (16x25, June '25) extends the living space beautifully into the backyard, ideal for summer grilling, evening gatherings, or simply unwinding in the open air. With no neighbors behind you, the backyard offers a rare sense of serenity that truly elevates the outdoor experience. The attached 3-car garage rounds out a home that has thought of everything. All of this is set within Grande Reserve, one of Yorkville's most established and amenity-rich communities. Residents enjoy exclusive access to a nine-acre aquatic center with lap and lounging pools, a children's zero-depth splash area, a 4,200 square-foot clubhouse, community parks, walking trails, and an on-site elementary school. Beyond the subdivision, Yorkville delivers an exceptional quality of life. Known as the city with a river in its heart, Yorkville sits along the scenic Fox River with top-rated schools, a charming downtown filled with shops, restaurants, and riverfront festivals, and recreational destinations found nowhere else in Illinois, including Raging Waves, the state's largest waterpark, and the Marge Cline Whitewater Park, offering kayaking, tubing, and river recreation. Hoover Forest Preserve adds nearly 400 acres of trails and riverfront scenery just minutes away. For commuters, Grande Reserve sits conveniently near Interstates 80, 88, and 55. Finding the right home is one thing, finding the right community to go with it is another. Welcome Home.

    Zillow last checked:

    Listing updated:

    Listed by:

    Eric Basiorka 630-243-9500,

    Realty Executives Elite

    Bought with:

    Jennifer Viano

    Town Center Realty LLC

    Source: MRED as distributed by MLS GRID,MLS#: 12646732MLS Logo

    Facts & features

    Interior

    Bedrooms & bathrooms
    • Bedrooms: 4
    • Bathrooms: 3
    • Full bathrooms: 2
    • 1/2 bathrooms: 1
    Rooms
    • Room types: Study, Foyer
    Primary bedroom
    • Features: Flooring (Carpet), Window Treatments (Blinds), Bathroom (Full)
    • Level: Second
    • Area: 221 Square Feet
    • Dimensions: 13X17
    Bedroom 2
    • Features: Flooring (Carpet), Window Treatments (Blinds)
    • Level: Second
    • Area: 140 Square Feet
    • Dimensions: 10X14
    Bedroom 3
    • Features: Flooring (Carpet), Window Treatments (Blinds)
    • Level: Second
    • Area: 169 Square Feet
    • Dimensions: 13X13
    Bedroom 4
    • Level: Second
    • Area: 182 Square Feet
    • Dimensions: 14X13
    Dining room
    • Features: Flooring (Luxury Vinyl)
    • Level: Main
    • Area: 154 Square Feet
    • Dimensions: 11X14
    Family room
    • Features: Flooring (Luxury Vinyl)
    • Level: Main
    • Area: 192 Square Feet
    • Dimensions: 12X16
    Foyer
    • Features: Flooring (Luxury Vinyl)
    • Level: Main
    • Area: 32 Square Feet
    • Dimensions: 4X8
    Kitchen
    • Features: Kitchen (Island), Flooring (Luxury Vinyl)
    • Level: Main
    • Area: 160 Square Feet
    • Dimensions: 10X16
    Laundry
    • Features: Flooring (Vinyl)
    • Level: Second
    • Area: 56 Square Feet
    • Dimensions: 8X7
    Study
    • Features: Flooring (Luxury Vinyl)
    • Level: Main
    • Area: 120 Square Feet
    • Dimensions: 10X12
    Heating
    • Natural Gas, Forced Air
    Cooling
    • Central Air
    Appliances
    • Included: Range, Microwave, Dishwasher, Stainless Steel Appliance(s)
    • Laundry: Upper Level, Gas Dryer Hookup
    Features
    • Walk-In Closet(s), High Ceilings, Open Floorplan, Quartz Counters
    • Flooring: Laminate
    • Basement: Unfinished,Full
    Interior area
    • Total structure area: 0
    • Total interior livable area: 2,356 sqft

    Property

    Parking
    • Total spaces: 3
    • Parking features: Asphalt, Garage Door Opener, Yes, Garage Owned, Attached, Garage
    • Attached garage spaces: 3
    • Has uncovered spaces: Yes
    Accessibility
    • Accessibility features: No Disability Access
    Features
    • Stories: 2
    • Patio & porch: Patio
    Lot
    • Size: 10,110 Square Feet
    • Dimensions: 70X126
    • Features: Landscaped
    Details
    • Parcel number: 0214223008
    • Special conditions: None
    • Other equipment: Ceiling Fan(s), Sump Pump

    Construction

    Type & style
    • Home type: SingleFamily
    • Property subtype: Single Family Residence
    Materials
    • Vinyl Siding, Stone
    • Foundation: Concrete Perimeter
    • Roof: Asphalt
    Condition
    • New construction: No
    • Year built: 2022
    Details
    • Builder model: Holcombe

    Utilities & green energy

    • Electric: 100 Amp Service
    • Sewer: Public Sewer
    • Water: Public
    Green energy
    • Energy efficient items: Water Heater

    Community & HOA

    Community
    • Features: Clubhouse, Park, Pool, Lake, Curbs, Sidewalks, Street Lights, Street Paved
    • Security: Carbon Monoxide Detector(s)
    • Subdivision: Grande Reserve
    HOA
    • Has HOA: Yes
    • Services included: Insurance, Clubhouse, Pool
    • HOA fee: $70 monthly
    Location
    • Region: Yorkville

    Financial & listing details

    • Price per square foot: $192/sqft
    • Annual tax amount: $9,324
    • Date on market: 5/14/2026
    • Listing terms: FHA
    • Ownership: Fee Simple w/ HO Assn.

    Price history

    DateEventPrice
    6/22/2026Sold$452,000+1.6%$192/sqft
    Source: MRED as distributed by MLS GRID #12646732 Report a problem
    5/14/2026Listed for sale$445,000+6%$189/sqft
    Source: MRED as distributed by MLS GRID #12646732 Report a problem
    9/19/2023Sold$419,990$178/sqft
    Source: MRED as distributed by MLS GRID #11850440 Report a problem
    8/28/2023Listed for sale$419,990$178/sqft
    Source: DR Horton Report a problem
    8/28/2023Pending sale$419,990$178/sqft
    Source: DR Horton Report a problem
    8/21/2023Price change$419,990-1.2%$178/sqft
    Source: MRED as distributed by MLS GRID #11850440 Report a problem
    8/11/2023Price change$424,990-0.9%$180/sqft
    Source: MRED as distributed by MLS GRID #11850440 Report a problem
    8/3/2023Price change$428,990+3.9%$182/sqft
    Source: MRED as distributed by MLS GRID #11850440 Report a problem
    7/31/2023Listed for sale$412,990$175/sqft
    Source: MRED as distributed by MLS GRID #11696655 Report a problem
    2/13/2023Pending sale$412,990$175/sqft
    Source: MRED as distributed by MLS GRID #11696655 Report a problem
    2/6/2023Price change$412,990+0.7%$175/sqft
    Source: MRED as distributed by MLS GRID #11696655 Report a problem
    2/2/2023Price change$409,990-2.4%$174/sqft
    Source: MRED as distributed by MLS GRID #11696655 Report a problem
    1/6/2023Listed for sale$419,990$178/sqft
    Source: MRED as distributed by MLS GRID #11696655 Report a problem

    Public tax history

    Tax history is unavailable.

    Neighborhood: 60560

    Nearby schools

    GreatSchools rating
    Schools provided by the listing agent
    • Elementary: Grande Reserve Elementary School
    • Middle: Yorkville Middle School
    • High: Yorkville High School
    • District: 115

    Source: MRED as distributed by MLS GRID. This data may not be complete. We recommend contacting the local school district to confirm school assignments for this home.

    Get a cash offer in 3 minutes
    Find out how much your home could sell for in as little as 3 minutes with a no-obligation cash offer.
    Estimated market value
    $454,700
    Get a cash offer in 3 minutes
    Find out how much your home could sell for in as little as 3 minutes with a no-obligation cash offer.
    Estimated market value
    $454,700