Tucked away on a picturesque .83-acre lot in Shelbyville, this beautifully maintained home offers the perfect blend of privacy, space, and modern updates. Enjoy peaceful views of rolling green space, mature trees, and stunning Kentucky sunsets from your own backyard retreat. Inside, you'll find laminate wood and tile flooring throughout the main level, creating a seamless flow between the home's inviting living spaces. The heart of the home is the beautifully appointed kitchen featuring custom cabinetry, an oversized island, granite countertops, stainless steel appliances, a tiled backsplash, and a sunny breakfast area overlooking the family room. A formal dining room, sitting room, and convenient powder room provide flexible spaces for everyday living and entertaining... Step outside to the newer Trex deck and take in the expansive backyard views. The lush lawn stretches toward a mature tree line, offering both privacy and room to roam. Outdoor enthusiasts will appreciate the four-board horse fencing that encloses a portion of the yard—perfect for pets, play, or gardening—while the property extends well beyond the fenced area to the scenic tree line. Upstairs, the spacious primary suite serves as a relaxing retreat with double vanities topped with granite, a jetted tub, walk-in tiled shower, and generous walk-in closet. Three additional bedrooms offer ample closet space, while brand-new carpet and a convenient second-floor laundry room add comfort and practicality. The finished walkout basement provides incredible versatility and is ready for your personal touch. Features include a family room, kitchenette/prep area for entertaining, a flex room that could serve as a guest room or office (no egress window), a spacious closet, and a full en-suite bathroom. Walk directly outside to the covered patio accented with beautiful brick pavers. Additional updates include two newer HVAC systems, newer Trex decking, a brick-paver patio, all new triple-pane windows, and a new sliding glass door. Completing the package is an attached two-car garage with convenient access just steps from the basement entrance. If you've been searching for privacy, usable acreage, and a move-in ready home with room to grow, this Shelbyville property delivers it all.
Sold for $440,000
Zillow last checked:
Listing updated:
Bought with:
Melissa Lapinsky, 213147
Red Edge Realty
Source: Metro Search Inc. LLC DBA Apex MLS,MLS#: 1720152
Price history
| Date | Event | Price |
|---|---|---|
| 8/21/2026 | Sold | $440,000-2.2%$144/sqft |
Source:  Metro Search Inc. LLC DBA Apex MLS #1720152 Report a problem Metro Search Inc. LLC DBA Apex MLS #1720152 Report a problem | ||
| 8/21/2026 | Pending sale | $450,000$147/sqft |
Source: Metro Search Inc. LLC DBA Apex MLS #1720152 Report a problem | ||
| 7/15/2026 | Contingent | $450,000$147/sqft |
Source: Metro Search Inc. LLC DBA Apex MLS #1720152 Report a problem | ||
| 6/11/2026 | Listed for sale | $450,000-6.3%$147/sqft |
Source: Metro Search Inc. LLC DBA Apex MLS #1720152 Report a problem | ||
| 11/4/2025 | Listing removed | $480,000$157/sqft |
Source: Metro Search Inc. LLC DBA Apex MLS #1698437 Report a problem | ||
| 9/18/2025 | Listed for sale | $480,000+70.8%$157/sqft |
Source: Metro Search Inc. LLC DBA Apex MLS #1698437 Report a problem | ||
| 11/13/2017 | Sold | $281,000-3.1%$92/sqft |
Source: Metro Search Inc. LLC DBA Apex MLS #1480149 Report a problem | ||
| 9/15/2017 | Pending sale | $290,000$95/sqft |
Source: Torrey Smith Realty Co., LLC #1480149 Report a problem | ||
| 7/6/2017 | Listed for sale | $290,000+18.4%$95/sqft |
Source: Torrey Smith Realty Co., LLC #1480149 Report a problem | ||
| 4/1/2015 | Listing removed | $245,000$80/sqft |
Source: Torrey Smith Realty Co., LLC #1381734 Report a problem | ||
| 9/19/2014 | Price change | $245,000-12.2%$80/sqft |
Source: Torrey Smith Realty Co., LLC #1381734 Report a problem | ||
| 6/24/2014 | Price change | $279,000-7%$91/sqft |
Source: Torrey Smith Realty Co., LLC #1381734 Report a problem | ||
| 2/18/2014 | Listed for sale | $299,900+13.2%$98/sqft |
Source: Torrey Smith Realty Co., LLC #1381734 Report a problem | ||
| 9/12/2012 | Listing removed | $264,900$87/sqft |
Source: Semonin Realtors #1327568 Report a problem | ||
| 10/1/2011 | Listed for sale | $264,900+13.7%$87/sqft |
Source: Semonin Realtors #1314855 Report a problem | ||
| 7/18/2005 | Sold | $233,000$76/sqft |
Source: Public Record Report a problem | ||
Nearby homes
- $404,6003 bd2 ba2.2k sqft2785 Brassfield Cir, Shelbyville, KY 40065Off Market

- $335,3003 bd2 ba1.8k sqft2777 Brassfield Cir, Shelbyville, KY 40065Off Market
- $385,9004 bd3 ba2k sqft2789 Brassfield Cir, Shelbyville, KY 40065Off Market
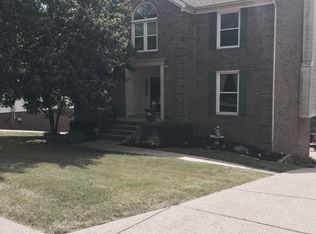
- $416,1004 bd3 ba1.8k sqft2773 Brassfield Cir, Shelbyville, KY 40065Off Market



Get pre-qualified for a loan
At Zillow Home Loans, we can pre-qualify you in as little as 5 minutes with no impact to your credit score.An equal housing lender. NMLS #10287.
Sell for more on Zillow
Get a Zillow Showcase℠ listing at no additional cost and you could sell for .
$440,000
2% more
+$8,800
With Zillow Showcase(estimated)
$448,800
