Welcome to this impeccably designed and masterfully crafted 4-bedroom, 4.5-bath home in the heart of Rocky River, where exceptional craftsmanship meets luxurious everyday living. Soaring vaulted ceilings and an open, thoughtfully designed floor plan create the perfect setting for both entertaining and comfortable family life. The chef's kitchen is the centerpiece of the home, featuring high-end appliances, custom cabinetry, and a large peninsula island that flows seamlessly into the main living spaces. Step outside to the spacious deck overlooking a beautiful stone patio, ideal for relaxing or hosting guests. The second floor offers three additional bedrooms plus a versatile bonus room, providing flexibility for a playroom, office, or additional living space. The finished lower level adds over 1,900 square feet of exceptional living space, highlighted by a spectacular home theater with custom bar, a professional-grade workout room, a fifth bedroom, and an incredible spa-inspired full bath featuring a custom steam shower. A 3-car garage completes this outstanding property. Don't miss this rare opportunity to own a truly exceptional luxury home in one of Rocky River's most desirable locations, close to Westwood Country Club, Clague Park, and more.
Closed
$1,325,000
2781 Country Club Blvd, Rocky River, OH 44116
4beds
5,885sqft
Single Family Residence
Built in 2017
0.25 Acres Lot
$1,325,600 Zestimate®
$225/sqft
$6,505 Estimated rent
Home value
$1,325,600
$1.25M - $1.41M
$6,505/mo
Zestimate® history
Owner options
List your home for rent
$6,505/mo
Rent Zestimate®
Find your next renter with Zillow Rental Manager. Plus, with online applications, you can quickly screen prospective tenants – for free.
$6,505/mo
Rent Zestimate®
Refinance and save
$9,249/mo
Est. payment
Refinancing to a lower rate could help reduce your monthly payments and save thousands over the life of the loan.
$9,249/mo
Est. payment
Explore your selling options
Work with a Zillow partner agent
Leverage their expertise and Zillow's premium Showcase listings to get your home seen by more buyers.
Get startedList with your own agent
Get your home in front of millions of buyers by listing it on Zillow.
Learn how to do itSell it yourself
Take full control of how buyers see your home on Zillow by listing For Sale by Owner (FSBO).
List your homeWhat's special
Large peninsula islandProfessional-grade workout roomSpacious deckBeautiful stone patioSoaring vaulted ceilingsCustom cabinetryHigh-end appliances
Zillow last checked:
Listing updated:
Listed by:
Alison M Baranek 330-289-5444 abaranek@stoufferrealty.com,
Berkshire Hathaway HomeServices Stouffer Realty
Bought with:
Anne Marie Peacock, 2005007376
RE/MAX Crossroads Properties
Source: MLS Now,MLS#: 5221917 Originating MLS: Akron Cleveland Association of REALTORS
Originating MLS: Akron Cleveland Association of REALTORSFacts & features
Interior
Bedrooms & bathrooms
- Bedrooms: 4
- Bathrooms: 5
- Full bathrooms: 4
- 1/2 bathrooms: 1
- Main level bathrooms: 2
- Main level bedrooms: 1
Primary bedroom
- Description: Flooring: Carpet
- Level: First
- Dimensions: 17 x 15
Bedroom
- Description: Flooring: Carpet
- Level: Second
- Dimensions: 14 x 14
Bedroom
- Description: Flooring: Carpet
- Level: Second
- Dimensions: 15 x 14
Bedroom
- Description: Flooring: Carpet
- Level: Second
- Dimensions: 20 x 17
Primary bathroom
- Description: Flooring: Marble
- Level: First
- Dimensions: 15 x 11
Dining room
- Description: Flooring: Hardwood
- Level: First
- Dimensions: 16 x 14
Eat in kitchen
- Description: Flooring: Hardwood
- Level: First
- Dimensions: 15 x 14
Exercise room
- Level: Lower
- Dimensions: 43 x 12
Great room
- Description: Flooring: Hardwood
- Features: Fireplace
- Level: First
- Dimensions: 21 x 18
Laundry
- Description: Flooring: Hardwood
- Level: First
- Dimensions: 12 x 11
Media room
- Description: Flooring: Carpet
- Level: Lower
- Dimensions: 30 x 17
Heating
- Forced Air, Fireplace(s), Gas
Cooling
- Central Air
Appliances
- Included: Dryer, Dishwasher, Disposal, Microwave, Range, Refrigerator, Washer
- Laundry: Main Level, Laundry Room, Laundry Tub, Sink
Features
- Wet Bar, Granite Counters, Primary Downstairs, Pantry, Smart Home, Vaulted Ceiling(s), Walk-In Closet(s)
- Basement: Full,Finished,Storage Space
- Number of fireplaces: 1
- Fireplace features: Great Room, Stone
Interior area
- Total structure area: 5,885
- Total interior livable area: 5,885 sqft
- Finished area above ground: 3,909
- Finished area below ground: 1,976
Property
Parking
- Total spaces: 3
- Parking features: Attached, Concrete, Driveway, Electricity, Garage Faces Front, Garage, Garage Door Opener
- Attached garage spaces: 3
Features
- Levels: Two
- Stories: 2
- Patio & porch: Covered, Deck, Patio
- Exterior features: Fire Pit
Lot
- Size: 0.25 Acres
Details
- Additional structures: Pergola
- Parcel number: 30307043
Construction
Type & style
- Home type: SingleFamily
- Architectural style: Colonial
- Property subtype: Single Family Residence
Materials
- Frame, Stone
- Roof: Asphalt,Fiberglass
Condition
- Year built: 2017
Utilities & green energy
- Sewer: Public Sewer
- Water: Public
Community & HOA
HOA
- Has HOA: No
Location
- Region: Rocky River
Financial & listing details
- Price per square foot: $225/sqft
- Tax assessed value: $863,000
- Annual tax amount: $16,642
- Date on market: 6/25/2026
- Cumulative days on market: 21 days
Price history
| Date | Event | Price |
|---|---|---|
| 8/12/2026 | Sold | $1,325,000+1.9%$225/sqft |
Source:  MLS Now #5221917 Report a problem MLS Now #5221917 Report a problem | ||
| 7/16/2026 | Pending sale | $1,300,000$221/sqft |
Source: MLS Now #5221917 Report a problem | ||
| 6/25/2026 | Listed for sale | $1,300,000+18.7%$221/sqft |
Source: MLS Now #5221917 Report a problem | ||
| 9/9/2025 | Sold | $1,095,000$186/sqft |
Source: MLS Now #5118862 Report a problem | ||
| 7/21/2025 | Contingent | $1,095,000$186/sqft |
Source: MLS Now #5118862 Report a problem | ||
| 6/25/2025 | Price change | $1,095,000-4.8%$186/sqft |
Source: MLS Now #5118862 Report a problem | ||
| 5/30/2025 | Price change | $1,150,000-4.2%$195/sqft |
Source: MLS Now #5118862 Report a problem | ||
| 5/1/2025 | Listed for sale | $1,200,000+62.2%$204/sqft |
Source: MLS Now #5118862 Report a problem | ||
| 4/13/2018 | Sold | $740,000$126/sqft |
Source:  MLS Now #3958150 Report a problem MLS Now #3958150 Report a problem | ||
Public tax history
| Year | Property taxes | Tax assessment |
|---|---|---|
| 2025 | $16,642 -0.3% | $302,050 |
| 2024 | $16,696 -9.6% | $302,050 +9% |
| 2023 | $18,475 +0.7% | $277,130 |
| 2022 | $18,348 +9.2% | $277,130 |
| 2021 | $16,802 -6.5% | $277,130 +7% |
| 2020 | $17,969 -0.6% | $259,000 |
| 2019 | $18,086 +0.3% | $259,000 |
| 2018 | $18,036 | $259,000 |
| 2017 | -- | -- |
Find assessor info on the county website
Neighborhood: 44116
Nearby homes
- $930,0004 bd4 ba3.6k sqft2775 Country Club Blvd, Rocky River, OH 44116Sold
- $930,0004 bd6 ba5k sqft2775 Country Club Blvd, Rocky River, OH 44116Sold
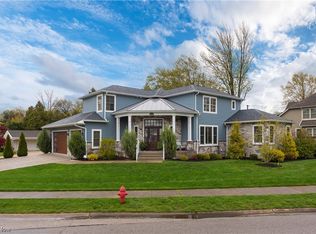
- $323,3003 bd2 ba1.6k sqft21690 Hilliard Blvd, Rocky River, OH 44116Off Market
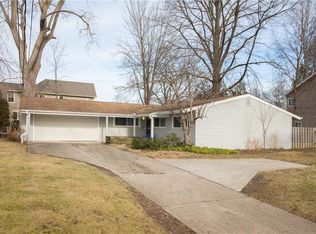
- $324,7003 bd1 ba1.6k sqft2769 Devon Hill Rd, Rocky River, OH 44116Off Market
- $394,4003 bd1 ba2.2k sqft21700 Hilliard Blvd, Rocky River, OH 44116Off Market
- $522,9004 bd3 ba2.9k sqft21680 Hilliard Blvd, Rocky River, OH 44116Off Market
- $559,7003 bd2 ba1.8k sqft2784 Country Club Blvd, Rocky River, OH 44116Off Market
- $345,4003 bd1 ba1.6k sqft2778 Country Club Blvd, Rocky River, OH 44116Off Market
Nearby schools
GreatSchools rating
- NAGoldwood Primary Elementary SchoolGrades: K-2Distance: 0.3 mi
- 8/10Rocky River Middle SchoolGrades: 6-8Distance: 1.2 mi
- 9/10Rocky River High SchoolGrades: 9-12Distance: 0.8 mi
Schools provided by the listing agent
- District: Rocky River CSD - 1826
Source: MLS Now. This data may not be complete. We recommend contacting the local school district to confirm school assignments for this home.
Get a cash offer in 3 minutes
Find out how much your home could sell for in as little as 3 minutes with a no-obligation cash offer.
Estimated market value
$1,325,600
Get a cash offer in 3 minutes
Find out how much your home could sell for in as little as 3 minutes with a no-obligation cash offer.
Estimated market value
$1,325,600
- Ohio
- Cuyahoga County
- Rocky River
- 44116
- 2781 Country Club Blvd
Nearby cities
Nearby zip codes
Other Rocky River Topics
