THIS HOME HAS IT ALL! Modern finishes on this newer home with a country feel. Sunlight pours through the windows of this beautiful home, highlighting the clean lines and modern finishes that make every room feel bright and inviting. Step out back and you’ll find yourself in a space that feels worlds away — a private yard that opens to the quiet charm of neighboring acreage homes and a gently used dirt road that adds just the right touch of rustic serenity. Full unfinished basement ready for you to put your own vibes into. Whether you're sipping coffee on the patio or watching the sunset in the peace of your own fenced yard, there's a sense of calm here that's hard to find. And with a spacious four-car garage, there’s plenty of room for all your gear, hobbies, or weekend projects. Close to shopping , restaurants and highway access.
ASK ABOUT INCENTIVES WITH PREFERRED LENDER!
Sold for $727,000
$727,000
2781 E 163rd Place, Thornton, CO 80602
3beds
4,560sqft
Single Family Residence
Built in 2019
10,335 Square Feet Lot
$720,900 Zestimate®
$159/sqft
$3,460 Estimated rent
Home value
$720,900
$678,000 - $771,000
$3,460/mo
Zestimate® history
Owner options
List your home for rent
$3,460/mo
Rent Zestimate®
Find your next renter with Zillow Rental Manager. Plus, with online applications, you can quickly screen prospective tenants – for free.
$3,460/mo
Rent Zestimate®
Refinance and save
$3,502/mo
Est. payment
Refinancing to a lower rate could help reduce your monthly payments and save thousands over the life of the loan.
$3,502/mo
Est. payment
Explore your selling options
Work with a Zillow partner agent
Leverage their expertise and Zillow's premium Showcase listings to get your home seen by more buyers.
Get startedList with your own agent
Get your home in front of millions of buyers by listing it on Zillow.
Learn how to do itSell it yourself
Take full control of how buyers see your home on Zillow by listing For Sale by Owner (FSBO).
List your homeWhat's special
Fenced yardPrivate yardRustic serenity
Zillow last checked:
Listing updated:
Listed by:
Connie Cimato 720-955-0420 Connie.Cimato@8z.com,
8z Real Estate
Bought with:
Tobias Trujillo, 100078712
Ed Prather Real Estate
Source: REcolorado as distributed by MLS GRID,MLS#: 3657321
Facts & features
Interior
Bedrooms & bathrooms
- Bedrooms: 3
- Bathrooms: 3
- Full bathrooms: 2
- 1/2 bathrooms: 1
- Main level bathrooms: 3
- Main level bedrooms: 3
Bedroom
- Level: Main
Bedroom
- Description: Guest Room, Carpeted
- Level: Main
Bathroom
- Level: Main
Other
- Description: Double Sinks
- Level: Main
Other
- Description: Spacious With Walk In Closet
- Level: Main
Other
- Description: 5 Piece Bath With Soaking Tub, Double Sinks And Shower
- Level: Main
Dining room
- Description: Laminate Flooring, Open To Kitchen And Living Areas
- Level: Main
Kitchen
- Description: Gorgeous Center Island, Stainless Steel Appliances, Granite Counters And Spacious Pantry
- Level: Main
Laundry
- Description: With Cubbies And Storage
- Level: Main
Living room
- Description: Large Living Space With Gas Fireplace
- Level: Main
Office
- Description: Gorgeous Mountain Views With French Doors For Privacy
- Level: Main
Heating
- Forced Air
Cooling
- Central Air
Appliances
- Included: Dishwasher, Disposal, Gas Water Heater, Microwave, Oven
Features
- Five Piece Bath, Granite Counters, High Ceilings, Kitchen Island, Open Floorplan, Pantry, Primary Suite, Smart Thermostat
- Flooring: Carpet, Laminate, Tile
- Windows: Double Pane Windows, Window Coverings, Window Treatments
- Basement: Bath/Stubbed,Daylight,Sump Pump,Unfinished
- Number of fireplaces: 1
- Fireplace features: Gas Log
Interior area
- Total structure area: 4,560
- Total interior livable area: 4,560 sqft
- Finished area above ground: 2,280
- Finished area below ground: 0
Property
Parking
- Total spaces: 4
- Parking features: Oversized, Tandem
- Attached garage spaces: 4
Features
- Levels: One
- Stories: 1
- Patio & porch: Covered, Patio
- Exterior features: Private Yard
- Fencing: Full
Lot
- Size: 10,335 Square Feet
- Features: Landscaped
Details
- Parcel number: R0182094
- Zoning: Res
- Special conditions: Standard
Construction
Type & style
- Home type: SingleFamily
- Architectural style: Contemporary
- Property subtype: Single Family Residence
Materials
- Cement Siding, Frame, Stone
- Roof: Composition
Condition
- Year built: 2019
Details
- Builder model: Springdale
- Builder name: Lennar
Utilities & green energy
- Sewer: Public Sewer
- Water: Public
Community & HOA
Community
- Subdivision: Orchard Farms
HOA
- Has HOA: Yes
- Amenities included: Park, Playground
- HOA fee: $47 monthly
- HOA name: Orchard Farms
- HOA phone: 303-779-5710
Location
- Region: Thornton
Financial & listing details
- Price per square foot: $159/sqft
- Tax assessed value: $690,000
- Annual tax amount: $6,955
- Date on market: 8/7/2025
- Listing terms: Cash,Conventional,FHA,VA Loan
- Exclusions: Sellers Personal Property, Washer & Dryer.
- Ownership: Individual
Price history
| Date | Event | Price |
|---|---|---|
| 3/4/2026 | Sold | $727,000-0.4%$159/sqft |
Source:  REcolorado as distributed by MLS GRID #3657321 Report a problem REcolorado as distributed by MLS GRID #3657321 Report a problem | ||
| 11/11/2025 | Pending sale | $729,900$160/sqft |
Source: REcolorado as distributed by MLS GRID #3657321 Report a problem | ||
| 10/31/2025 | Listing removed | $729,900$160/sqft |
Source: REcolorado as distributed by MLS GRID #3657321 Report a problem | ||
| 9/27/2025 | Listed for sale | $729,900$160/sqft |
Source: REcolorado as distributed by MLS GRID #3657321 Report a problem | ||
| 9/21/2025 | Pending sale | $729,900$160/sqft |
Source: REcolorado as distributed by MLS GRID #3657321 Report a problem | ||
| 8/7/2025 | Listed for sale | $729,900-6.4%$160/sqft |
Source: REcolorado as distributed by MLS GRID #3657321 Report a problem | ||
| 6/28/2022 | Sold | $780,000+46.1%$171/sqft |
Source: Public Record Report a problem | ||
| 2/28/2020 | Sold | $533,850$117/sqft |
Source: Public Record Report a problem | ||
Public tax history
| Year | Property taxes | Tax assessment |
|---|---|---|
| 2025 | $6,955 +0.3% | $43,120 -11.7% |
| 2024 | $6,934 +13.5% | $48,840 |
| 2023 | $6,108 -4.6% | $48,840 +30.9% |
| 2022 | $6,404 | $37,300 -2.8% |
| 2021 | -- | $38,370 +721.6% |
| 2020 | $774 | $4,670 |
| 2019 | $774 +1700.1% | $4,670 +1696.2% |
| 2018 | $43 | $260 +2500% |
| 2017 | $43 | $10 |
| 2016 | -- | $10 -99.3% |
| 2015 | $2 | $1,400 +4566.7% |
| 2014 | -- | $30 |
Find assessor info on the county website
Neighborhood: Morrison
Nearby homes
- $652,6004 bd4 ba3.3k sqft16393 Fillmore St, Thornton, CO 80602Off Market
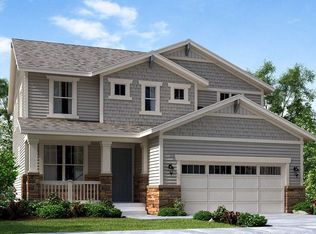
- $653,1003 bd2 ba2.2k sqft2941 E 163rd Pl, Thornton, CO 80602Off Market
- $765,2006 bd6 ba4.3k sqft16394 Fillmore St, Thornton, CO 80602Off Market
- $677,7004 bd4 ba3.7k sqft16383 Fillmore St, Thornton, CO 80602Off Market
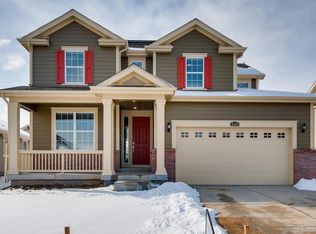
- $698,5003 bd4 ba2.7k sqft16362 Clayton St, Thornton, CO 80602Off Market
- $2,8953 bd2 ba1.8k sqft16384 Fillmore St, Thornton, CO 80602For Rent
- $644,0003 bd2 ba3.8k sqft16373 Fillmore St, Thornton, CO 80602Off Market
- $625,1003 bd3 ba2.2k sqft16374 Fillmore St, Thornton, CO 80602Off Market
Nearby schools
GreatSchools rating
- 5/10West Ridge Elementary SchoolGrades: PK-5Distance: 4.6 mi
- 4/10Rodger Quist Middle SchoolGrades: 6-8Distance: 5 mi
- 5/10Riverdale Ridge High SchoolGrades: 9-12Distance: 5.2 mi
Schools provided by the listing agent
- Elementary: West Ridge
- Middle: Roger Quist
- High: Brighton
- District: School District 27-J
Source: REcolorado as distributed by MLS GRID. This data may not be complete. We recommend contacting the local school district to confirm school assignments for this home.
Get a cash offer in 3 minutes
Find out how much your home could sell for in as little as 3 minutes with a no-obligation cash offer.
Estimated market value
$720,900
Get a cash offer in 3 minutes
Find out how much your home could sell for in as little as 3 minutes with a no-obligation cash offer.
Estimated market value
$720,900
- Colorado
- Adams County
- Thornton
- 80602
- Morrison
- 2781 E 163rd Place
Nearby cities
Nearby neighborhoods
Nearby zip codes
Other Thornton Topics
