Welcome to your dream home in the highly sought-after Section 10 gated community! This stunning single-story residence offers a perfect blend of luxury and comfort. With 4 bedrooms and 3 bathrooms, this spacious home sits on a generous half-acre lot, providing ample space for both indoor and outdoor living. The home boasts recent upgrades, including brand new AC units, a water heater, and roof, ensuring modern efficiency and reliability. Step inside to discover a thoughtfully designed interior with contemporary fixtures that add a touch of sophistication. The open floor plan seamlessly connects the living, dining, and kitchen areas, creating a perfect environment for entertaining guests or enjoying quality family time. The master suite features a luxurious bathroom and ample closet space. Outside, the private yard offers a serene escape, perfect for relaxing or hosting gatherings. Don't miss the opportunity to call this meticulously maintained and upgraded home yours!
Closed
Zillow last checked:
Listing updated:
Bought with:
Tsuei Chen, S.0197648
Realty ONE Group, Inc
Source: LVR,MLS#: 2550341 Originating MLS: Greater Las Vegas Association of Realtors Inc
Originating MLS: Greater Las Vegas Association of Realtors IncPrice history
| Date | Event | Price |
|---|---|---|
| 2/29/2024 | Sold | $975,000-2.5%$315/sqft |
Source:  LVR #2550341 Report a problem LVR #2550341 Report a problem | ||
| 1/17/2024 | Contingent | $999,900$323/sqft |
Source: LVR #2550341 Report a problem | ||
| 1/4/2024 | Listed for sale | $999,900+37.9%$323/sqft |
Source: LVR #2550341 Report a problem | ||
| 12/31/2023 | Listing removed | -- |
Source: Zillow Rentals Report a problem | ||
| 11/18/2023 | Listed for rent | $6,500+8.3%$2/sqft |
Source: Zillow Rentals Report a problem | ||
| 11/17/2023 | Listing removed | -- |
Source: LVR #2536763 Report a problem | ||
| 11/8/2023 | Price change | $6,000-14.3%$2/sqft |
Source: LVR #2536763 Report a problem | ||
| 10/25/2023 | Listed for rent | $7,000$2/sqft |
Source: LVR #2536763 Report a problem | ||
| 2/18/2022 | Sold | $725,000-4%$234/sqft |
Source: LVR #2357811 Report a problem | ||
| 1/25/2022 | Contingent | $755,000$244/sqft |
Source: LVR #2357811 Report a problem | ||
| 1/21/2022 | Listing removed | -- |
Source: LVR #2357811 Report a problem | ||
| 1/21/2022 | Listed for sale | $755,000$244/sqft |
Source: LVR #2357811 Report a problem | ||
| 12/27/2021 | Contingent | $755,000$244/sqft |
Source: LVR #2357811 Report a problem | ||
| 12/27/2021 | Listed for sale | $755,000$244/sqft |
Source: LVR #2357811 Report a problem | ||
| 12/25/2021 | Listing removed | -- |
Source: LVR #2317327 Report a problem | ||
| 11/19/2021 | Price change | $755,000-3.1%$244/sqft |
Source: LVR #2317327 Report a problem | ||
| 8/22/2021 | Price change | $779,000-2.6%$251/sqft |
Source: LVR #2317327 Report a problem | ||
| 7/23/2021 | Listed for sale | $800,000$258/sqft |
Source: LVR #2317327 Report a problem | ||
Nearby homes
- $1,257,6004 bd4 ba4.2k sqft2780 Jim Hampton Ct, Las Vegas, NV 89117Off Market
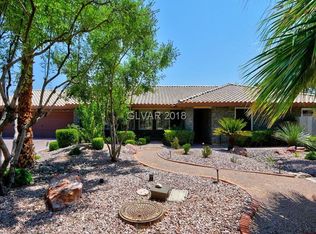
- $1,028,7004 bd3 ba3.5k sqft2761 Jim Hampton Ct, Las Vegas, NV 89117Off Market
- $839,8003 bd3 ba2.2k sqft7383 Tara Ave, Las Vegas, NV 89117Off Market
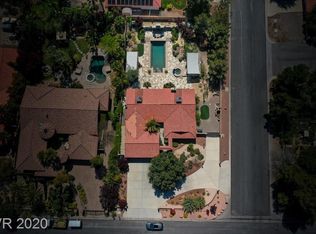
- $1,739,4005 bd6 ba5.3k sqft2760 Jim Hampton Ct, Las Vegas, NV 89117Off Market
Get a cash offer in 3 minutes
Find out how much your home could sell for in as little as 3 minutes with a no-obligation cash offer.
Estimated market value
$1,072,600
