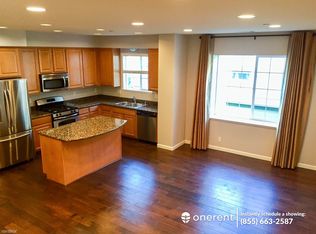
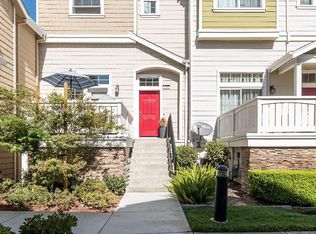
Welcome Home to this spacious 4-bedroom, 3-Bathroom lovely end-unit Townhome! Home features high ceilings, engineered hardwood floors, granite countertop, separate living room and an outdoor patio deck. Kitchen/dining/family room combo. Kitchen has stainless steel appliances, plenty of cabinets and counterspace, and a breakfast bar with seating. One bedroom and full bath on the main living area. Primary bedroom boasts high ceilings, a walk-in closet and bathroom with a standalone shower and soaking tub. Extra-large 2-car garage with storage area. Community is well maintained and boast walking paths, green belts, and mature trees
Sold for $1,077,000
$1,077,000
2781 Lavender Ter, San Jose, CA 95111
4beds
1,929sqft
Townhouse, Residential
Built in 2008
-- sqft lot
$-- Zestimate®
$558/sqft
$4,099 Estimated rent
Home value
Not available
Estimated sales range
Not available
$4,099/mo
Zestimate® history
Owner options
List your home for rent
$4,099/mo
Rent Zestimate®
Find your next renter with Zillow Rental Manager. Plus, with online applications, you can quickly screen prospective tenants – for free.
$4,099/mo
Rent Zestimate®
Refinance and save
$7,007/mo
Est. payment
Refinancing to a lower rate could help reduce your monthly payments and save thousands over the life of the loan.
$7,007/mo
Est. payment
Explore your selling options
Work with a Zillow partner agent
Leverage their expertise and Zillow's premium Showcase listings to get your home seen by more buyers.
Get startedList with your own agent
Get your home in front of millions of buyers by listing it on Zillow.
Learn how to do itSell it yourself
Take full control of how buyers see your home on Zillow by listing For Sale by Owner (FSBO).
List your homeWhat's special
High ceilingsEngineered hardwood floorsMature treesGreen beltsPlenty of cabinetsGranite countertopStandalone shower
Zillow last checked:
Listing updated:
Listed by:
Michelle Huerta 01230432 408-239-0838,
Redfin 877-973-3346
Bought with:
Rhinda Bal, 01429406
Bayview Residential Brokerage
Source: MLSListings Inc,MLS#: ML81949723
Facts & features
Interior
Bedrooms & bathrooms
- Bedrooms: 4
- Bathrooms: 3
- Full bathrooms: 3
Bedroom
- Features: WalkinCloset
Bathroom
- Features: Granite, ShowerandTub
Dining room
- Features: NoFormalDiningRoom
Family room
- Features: KitchenFamilyRoomCombo
Kitchen
- Features: Countertop_Granite
Heating
- Central Forced Air Gas
Cooling
- Central Air
Appliances
- Included: Gas Cooktop, Dishwasher, Gas Oven/Range, Washer/Dryer
Features
- High Ceilings
- Flooring: Hardwood
- Doors: None
- Common walls with other units/homes: End Unit
Interior area
- Total structure area: 1,929
- Total interior livable area: 1,929 sqft
Property
Parking
- Total spaces: 3
- Parking features: Attached, Common, On Street
- Attached garage spaces: 2
- Carport spaces: 1
- Covered spaces: 3
Accessibility
- Accessibility features: None
Features
- Stories: 2
- Patio & porch: Balcony/Patio, Deck
- Fencing: None
Details
- Parcel number: 49762040
- Zoning: APD
- Special conditions: Standard
Construction
Type & style
- Home type: Townhouse
- Architectural style: Craftsman
- Property subtype: Townhouse, Residential
Materials
- Foundation: Block
- Roof: Shingle, Tile
Condition
- New construction: No
- Year built: 2008
Utilities & green energy
- Gas: PublicUtilities
- Sewer: Public Sewer
- Utilities for property: Public Utilities
Community & neighborhood
Location
- Region: San Jose
HOA & financial
HOA
- Has HOA: Yes
- HOA fee: $271 monthly
Other
Other facts
- Listing agreement: ExclusiveRightToSell
Price history
| Date | Event | Price |
|---|---|---|
| 1/19/2024 | Sold | $1,077,000-1%$558/sqft |
Source:  MLSListings Inc #ML81949723 Report a problem MLSListings Inc #ML81949723 Report a problem | ||
| 1/2/2024 | Pending sale | $1,088,000$564/sqft |
Source: MLSListings Inc #ML81949723 Report a problem | ||
| 12/22/2023 | Contingent | $1,088,000$564/sqft |
Source: MLSListings Inc #ML81949723 Report a problem | ||
| 12/14/2023 | Listed for sale | $1,088,000+58.8%$564/sqft |
Source: MLSListings Inc #ML81949723 Report a problem | ||
| 8/26/2016 | Listing removed | $684,999$355/sqft |
Source: Intero Real Estate Services #81593989 Report a problem | ||
| 7/4/2016 | Listed for sale | $684,999$355/sqft |
Source: Ann Thai Report a problem | ||
Public tax history
| Year | Property taxes | Tax assessment |
|---|---|---|
| 2015 | $7,261 +1.8% | $530,250 +2% |
| 2014 | $7,132 +26.7% | $519,864 +2.5% |
| 2013 | $5,631 +2.1% | $507,000 +20.4% |
| 2012 | $5,517 -9.5% | $421,000 -0.5% |
| 2011 | $6,094 +15.7% | $423,000 -12.4% |
| 2010 | $5,267 | $483,000 +20.9% |
| 2009 | $5,267 | $399,646 |
Find assessor info on the county website
Neighborhood: Fairgrounds
Nearby schools
GreatSchools rating
- 5/10Franklin Elementary SchoolGrades: K-6Distance: 0.8 mi
- 2/10Bridges AcademyGrades: 7-8Distance: 2.2 mi
- 5/10Andrew P. Hill High SchoolGrades: 9-12Distance: 0.8 mi
Schools provided by the listing agent
- Elementary: FranklinElementary_1
- Middle: SylvandaleJuniorHigh
- High: AndrewPHillHigh
- District: FranklinMcKinleyElementary
Source: MLSListings Inc. This data may not be complete. We recommend contacting the local school district to confirm school assignments for this home.


Get pre-qualified for a loan
At Zillow Home Loans, we can pre-qualify you in as little as 5 minutes with no impact to your credit score.An equal housing lender. NMLS #10287.
- California
- Santa Clara County
- San Jose
- 95111
- Fairgrounds
- 2781 Lavender Ter
Nearby cities
Nearby neighborhoods
Nearby zip codes
Other San Jose Topics
