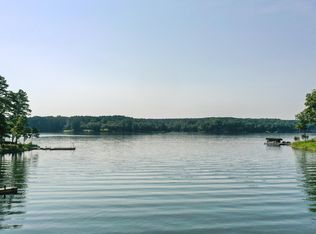
An exceptional opportunity to own a custom lakefront estate in Reynolds Lake Oconee, just minutes from the Ritz-Carlton and community amenities by car or boat. Built by Jones and Jones, this home was designed with exceptional craftsmanship and high-quality finishes, making it a standout on the water. Situated on an acre of prime lakefront property, the home offers expansive lake views and overlooks the Jack Nicklaus golf course. Enjoy sunset views and fireworks on July 4th from your pool deck or private boat dock. With over 7,700 square feet, this home includes five oversized garages, ideal for car enthusiasts, plus a separate pool house for additional space and entertainment. The great room is designed for natural light and lake views, creating a seamless flow between indoor and outdoor living. The chef’s kitchen features Wolf and Sub-Zero appliances, a wine bar, and a dining area that opens to an expansive screened porch with a fireplace, perfect for outdoor dining. The keeping room, connected to the screen porch, overlooks the pool area, offering additional space to gather. The primary suite on the main level includes a private balcony with lake views, a spa-like bathroom, and a custom coffee bar. A fireplace, custom-built closets, and built-ins add to the functionality of the space. Additional highlights include a home office with dual workspaces, a large laundry room, custom golf lockers, and a bunk room with a private bath above the garage, ideal for guests. The terrace level features 12-foot ceilings, a family room with a bar, two beverage refrigerators, a wine cooler, and three guest suites, each with private baths and walk-in closets. Guests have direct access to the pool deck, where a heated pool and hot tub create a relaxing waterfront setting. Additional features include a second powder room, a laundry room, and the option to add an elevator. For those who enjoy an active lifestyle, the home includes a gym with an 8-person sauna. Outdoor spaces are designed for year-round use, featuring stone patios with a fireplace and TV, a separate pool house, an outdoor kitchen with a lake bar, and a herb garden. The firepit area offers a perfect spot to take in the views. Whether it’s boating to dinner, sunset cruises, or boating to the golf course, this home delivers luxury lake living. Membership available.
Sold for $6,150,000
$6,150,000
2781 Linger Longer Dr, Greensboro, GA 30642
5beds
7,537sqft
Golf Comm Home, Single Family Residence
Built in 2022
0.99 Acres Lot
$6,141,100 Zestimate®
$816/sqft
$5,817 Estimated rent
Home value
$6,141,100
Estimated sales range
Not available
$5,817/mo
Zestimate® history
Owner options
List your home for rent
$5,817/mo
Rent Zestimate®
Find your next renter with Zillow Rental Manager. Plus, with online applications, you can quickly screen prospective tenants – for free.
$5,817/mo
Rent Zestimate®
Refinance and save
$38,357/mo
Est. payment
Refinancing to a lower rate could help reduce your monthly payments and save thousands over the life of the loan.
$38,357/mo
Est. payment
Explore your selling options
Work with a Zillow partner agent
Leverage their expertise and Zillow's premium Showcase listings to get your home seen by more buyers.
Get startedList with your own agent
Get your home in front of millions of buyers by listing it on Zillow.
Learn how to do itSell it yourself
Take full control of how buyers see your home on Zillow by listing For Sale by Owner (FSBO).
List your homeWhat's special
Custom lakefront estateCustom golf lockersHerb gardenPrivate boat dockExpansive lake viewsSpa-like bathroomCustom coffee bar
Zillow last checked:
Listing updated:
Listed by:
Riezl Baker,
Luxury Lake Oconee
Source: LCBOR,MLS#: 68174
Facts & features
Interior
Bedrooms & bathrooms
- Bedrooms: 5
- Bathrooms: 8
- Full bathrooms: 6
- 1/2 bathrooms: 2
Rooms
- Room types: Exercise Room, Foyer, Office, Overlook, Pantry, Sunroom, Storage
Primary bedroom
- Features: Fireplace, Balcony
- Level: First
Bedroom 2
- Features: Bunk Suite, Bathroom
- Level: Second
Bedroom 3
- Features: Big En-Suite, Pool Deck Access
- Level: Basement
Bedroom 4
- Features: Big En-Suite, Pool Deck Access
- Level: Basement
Bedroom 5
- Features: Large En-Suite
- Level: Basement
Dining room
- Features: Lakeview
- Level: First
Kitchen
- Features: Subzero, Wolf, Wine Bar
- Level: First
Living room
- Features: Fireplace, Vaulted
- Level: First
Heating
- Central
Cooling
- Central Air
Appliances
- Included: Built in Microwave, Cooktop, Dishwasher, Double Oven, Dryer, Freezer, Microwave, Refrigerator, Ice Maker, Vent Hood, Washer, Wine Cooler, Stainless Steel Appliance(s), Electric Water Heater, Water Softener
- Laundry: First Level, Laundry, Office, Powder Room
Features
- Beamed Ceilings, Breakfast Bar, Built-in Features, Chandelier, Closet System, Coffered Ceiling(s), Crown Molding, Double Vanity, Granite Counters, Kitchen Island, Pantry, Separate Shower, Vaulted Ceiling(s), Walk-In Closet(s), Wet Bar, Sauna
- Flooring: Tile, Wood
- Windows: Window Treatments
- Basement: Daylight,Finished
- Has fireplace: Yes
- Fireplace features: Electric, Multiple Fireplace, Outside, Fire Pit
Interior area
- Total structure area: 7,537
- Total interior livable area: 7,537 sqft
Property
Parking
- Total spaces: 5
- Parking features: 2 Car Detached, 3 Car Attached, Garage, Paved
- Attached garage spaces: 5
- Has uncovered spaces: Yes
Features
- Levels: Two
- Stories: 2
- Patio & porch: Covered Deck, Covered Patio, Covered Porch, Patio, Porch, Screened Porch
- Exterior features: Storage, Garden, Paved Walkway, Walkways, Outdoor Kitchen
- Has private pool: Yes
- Pool features: Community, Pool
- Has spa: Yes
- Spa features: Heated, Interior Spa
- Fencing: Partial
- On waterfront: Yes
- Waterfront features: Lake Front, Main Lake, Max Dock, Dock (Private Frontage)
Lot
- Size: 0.99 Acres
- Features: Irrigation System, Landscaped, Lake Oconee Area
- Topography: Gentle Slope
Details
- Additional structures: Pool House
- Parcel number: 060B000330
- Zoning description: Residential
- Special conditions: Standard
Construction
Type & style
- Home type: SingleFamily
- Architectural style: Traditional,Craftsman
- Property subtype: Golf Comm Home, Single Family Residence
Materials
- Hardy Board, Stone, Stucco
- Roof: Asphalt/Comp Shingle
Condition
- New construction: No
- Year built: 2022
Utilities & green energy
- Gas: Propane
- Sewer: Commercial System
- Water: Commercial System
- Utilities for property: Cable Connected, Cable Internet
Community & HOA
Community
- Features: Boat Ramp, Boat Storage, Clubhouse, Dock, Gated, Fitness Center, Marina, Playground, Pool, Tennis Court(s), Walking Trails, Community Lake/Pond, Golf Membership
- Security: Security System, Smoke Detector(s)
- Subdivision: REYNOLDS LAKE OCONEE
HOA
- Has HOA: Yes
- HOA fee: $1,890 annually
Location
- Region: Greensboro
Financial & listing details
- Price per square foot: $816/sqft
- Tax assessed value: $4,954,600
- Annual tax amount: $26,073
- Price range: $6.2M - $6.2M
- Date on market: 3/23/2025
- Listing agreement: Exclusive Right To Sell
- Inclusions: Boat Lift
Price history
| Date | Event | Price |
|---|---|---|
| 5/22/2025 | Sold | $6,150,000-5.3%$816/sqft |
Source: Public Record Report a problem | ||
| 4/28/2025 | Pending sale | $6,495,000$862/sqft |
Source:  LCBOR #68174 Report a problem LCBOR #68174 Report a problem | ||
| 3/31/2025 | Contingent | $6,495,000$862/sqft |
Source: LCBOR #68174 Report a problem | ||
| 3/23/2025 | Listed for sale | $6,495,000-1.5%$862/sqft |
Source: LCBOR #68174 Report a problem | ||
| 12/6/2024 | Listing removed | $6,595,000$875/sqft |
Source: LCBOR #65855 Report a problem | ||
| 10/4/2024 | Price change | $6,595,000-4.4%$875/sqft |
Source: LCBOR #65855 Report a problem | ||
| 3/26/2024 | Listed for sale | $6,900,000+666.7%$915/sqft |
Source: LCBOR #65855 Report a problem | ||
| 7/28/2017 | Sold | $900,000$119/sqft |
Source: Public Record Report a problem | ||
Public tax history
| Year | Property taxes | Tax assessment |
|---|---|---|
| 2025 | $26,073 -3.9% | $1,981,840 +4.7% |
| 2024 | $27,137 -4.4% | $1,892,160 +2% |
| 2023 | $28,374 +7.3% | $1,854,280 +32.2% |
| 2022 | $26,435 +80.3% | $1,402,280 +82.7% |
| 2021 | $14,660 +149.3% | $767,600 +181.2% |
| 2020 | $5,881 | $273,000 |
| 2019 | $5,881 +6.5% | $273,000 |
| 2018 | $5,523 +33.1% | $273,000 +33.3% |
| 2017 | $4,149 | $204,750 |
Find assessor info on the county website
Neighborhood: 30642
Nearby homes
- $4,703,100-- bd4 ba4k sqft2771 Linger Longer Dr, Greensboro, GA 30642Off Market
- $3,324,700-- bd4 ba2.6k sqft2791 Linger Longer Dr, Greensboro, GA 30642Off Market
- $4,188,1001.2 Acres2761 Linger Longer Dr, Greensboro, GA 30642Off Market

- $3,580,2000.77 Acres2780 Linger Longer Dr, Greensboro, GA 30642Off Market
- $2,166,900-- bd4 ba2.6k sqft2770 Linger Longer Dr, Greensboro, GA 30642Off Market
- $3,160,000-- bd5 ba2.5k sqft2790 Linger Longer Dr, Greensboro, GA 30642Off Market
- $5,129,0005 bd6 ba7.1k sqft1011 E Bend Vw, Greensboro, GA 30642Sold
- $5,318,800-- bd6 ba5.2k sqft2801 Linger Longer Dr, Greensboro, GA 30642Off Market
Nearby schools
GreatSchools rating
- 4/10Anita White Carson Middle SchoolGrades: 5-8Distance: 12.1 mi
- 3/10Greene County High SchoolGrades: 9-12Distance: 12.2 mi
- 5/10Greene County Primary SchoolGrades: PK-4Distance: 18 mi
Get a cash offer in 3 minutes
Find out how much your home could sell for in as little as 3 minutes with a no-obligation cash offer.
Estimated market value
$6,141,100
Get a cash offer in 3 minutes
Find out how much your home could sell for in as little as 3 minutes with a no-obligation cash offer.
Estimated market value
$6,141,100
- Georgia
- Greene County
- Greensboro
- 30642
- 2781 Linger Longer Dr
Nearby cities
Nearby zip codes
Other Greensboro Topics
