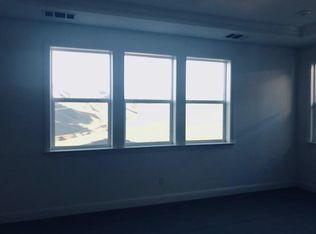
Rare MODEL LIKE home with BREATHTAKING VIEWS on a PREMIUM LOT, $450k in UPGRADES, built by Toll Brothers in the Tassajara Hills, East Dublin with Top Rated Schools. LOADED with upgrades upstairs, downstairs HUGE California Sunrooms, Triple STACKED SLIDING glass doors to expansive VIEWS. Step into the GREAT ROOM foyer, filled with natural light, HARDWOOD floors, SPIRAL staircase with vaulted TALL ceilings to the top floor. DOWNSTAIRS Bedroom, Full Bathroom Suite and another 1/2 Bath. Indulge in dream KITCHEN with FULL GRANITE counters, large ISLAND, backsplash, built-in refrigerator, HIGH-END appliances, SOFT closing cabinets, modern pendant lights, chandelier, walk-in PANTRY with frosted glass door. Retreat to HUGE primary bedroom with LAVISH bath suite, access to outdoor CALIFORNIA ROOM, panoramic VIEWS through tall stacked GLASS sliders. Large LOFT with built-ins. Two more large bedrooms with attached baths. Tasteful upgrades galore, window plantation SHUTTERS, Alexa connected AUTOMATED shades, finished closet CABINETS, built-in speakers, paid-off SOLAR system, water SOFTENER, garage with EPOXY floors, gym setup, wired security cameras, backyard PAVERS & more. New RESORT like community POOL, rec center, & Butterfly Knoll park.
Sold for $2,905,000
Tax assessed value
$2,905,000
2781 Mount Dana Dr, Dublin, CA 94568
4beds
3,455sqft
Residential, Single Family Residence
Built in 2018
6,348 Square Feet Lot
$2,770,100 Zestimate®
$841/sqft
$6,468 Estimated rent
Home value
$2,770,100
$2.55M - $3.02M
$6,468/mo
Zestimate® history
Owner options
List your home for rent
$6,468/mo
Rent Zestimate®
Find your next renter with Zillow Rental Manager. Plus, with online applications, you can quickly screen prospective tenants – for free.
$6,468/mo
Rent Zestimate®
Refinance and save
$18,688/mo
Est. payment
Refinancing to a lower rate could help reduce your monthly payments and save thousands over the life of the loan.
$18,688/mo
Est. payment
Explore your selling options
Work with a Zillow partner agent
Leverage their expertise and Zillow's premium Showcase listings to get your home seen by more buyers.
Get startedList with your own agent
Get your home in front of millions of buyers by listing it on Zillow.
Learn how to do itSell it yourself
Take full control of how buyers see your home on Zillow by listing For Sale by Owner (FSBO).
List your homeWhat's special
Zillow last checked:
Listing updated:
Listed by:
Anil LakkyReddy DRE #01895131 925-216-8557,
Magni Realty, Inc
Bought with:
Anil LakkyReddy, DRE #01895131
Magni Realty, Inc
Source: Bay East AOR,MLS#: 41078092
Facts & features
Interior
Bedrooms & bathrooms
- Bedrooms: 4
- Bathrooms: 4
- Full bathrooms: 3
- Partial bathrooms: 1
Rooms
- Room types: 1 Bedroom, 0.5 Bath, 1 Bath, Main Entry, 2 Bedrooms, 2 Baths, Primary Bedrm Suite - 1, Loft, Sun Porch, Great Room
Bathroom
- Features: Stall Shower, Updated Baths, Double Vanity, Solid Surface, Sunken Tub, Closet, Walk-In Closet(s)
Kitchen
- Features: Counter - Solid Surface, Counter - Stone, Dishwasher, Garbage Disposal, Gas Range/Cooktop, Island, Oven Built-in, Pantry, Refrigerator, Updated Kitchen
Heating
- Zoned
Cooling
- Has cooling: Yes
Appliances
- Included: Dishwasher, Gas Range, Oven, Refrigerator, Dryer, Washer, Water Filter System, Tankless Water Heater
- Laundry: Sink, Common Area
Features
- Counter - Solid Surface, Pantry, Updated Kitchen
- Flooring: Tile
- Number of fireplaces: 1
- Fireplace features: Living Room
Interior area
- Total structure area: 3,455
- Total interior livable area: 3,455 sqft
Property
Parking
- Total spaces: 2
- Parking features: Garage Door Opener
- Attached garage spaces: 2
Features
- Levels: Two
- Stories: 2
- Entry location: No Steps to Entry
- Patio & porch: Covered
- Exterior features: Garden, Low Maintenance
- Pool features: See Remarks, Community
- Has view: Yes
- View description: Hills, Panoramic
Lot
- Size: 6,348 Square Feet
- Features: Level, Premium Lot, Front Yard, Paved, Back Yard, Side Yard, Landscape Back, Landscape Front
Details
- Parcel number: 98512517
- Special conditions: Standard
- Other equipment: Irrigation Equipment
Construction
Type & style
- Home type: SingleFamily
- Architectural style: Contemporary
- Property subtype: Residential, Single Family Residence
Materials
- Stucco
- Foundation: Slab, Concrete
- Roof: Tile
Condition
- Existing
- New construction: No
- Year built: 2018
Details
- Builder name: Toll Brothers
Utilities & green energy
- Electric: Photovoltaics Seller Owned
Community & HOA
Community
- Security: Security System Owned
- Subdivision: Tassajara Hills
HOA
- Has HOA: Yes
- Amenities included: Fitness Center, Playground, Pool, Park, Picnic Area
- Services included: Common Area Maint, Management Fee, Reserve Fund
- HOA fee: $154 monthly
- HOA name: First Service Residential
- HOA phone: 800-428-5588
Location
- Region: Dublin
Financial & listing details
- Price per square foot: $841/sqft
- Tax assessed value: $2,905,000
- Price range: $2.9M - $2.9M
- Date on market: 11/8/2024
- Listing agreement: Excl Right
- Listing terms: Conventional
Price history
| Date | Event | Price |
|---|---|---|
| 12/13/2024 | Sold | $2,905,000+3.8%$841/sqft |
Source:  Bay East AOR #41078092 Report a problem Bay East AOR #41078092 Report a problem | ||
| 11/14/2024 | Pending sale | $2,798,500$810/sqft |
Source:  bridgeMLS/CCAR/Bay East AOR #41078092 Report a problem bridgeMLS/CCAR/Bay East AOR #41078092 Report a problem | ||
| 11/8/2024 | Listed for sale | $2,798,500+65.3%$810/sqft |
Source: bridgeMLS/CCAR/Bay East AOR #41078092 Report a problem | ||
| 6/5/2023 | Listing removed | -- |
Source: Zillow Rentals Report a problem | ||
| 5/27/2023 | Price change | $6,200-9.5%$2/sqft |
Source: Zillow Rentals Report a problem | ||
| 5/20/2023 | Price change | $6,850-8.5%$2/sqft |
Source: Zillow Rentals Report a problem | ||
| 5/18/2023 | Listed for rent | $7,490$2/sqft |
Source: Zillow Rentals Report a problem | ||
| 12/20/2018 | Sold | $1,692,500$490/sqft |
Source: Public Record Report a problem | ||
Public tax history
| Year | Property taxes | Tax assessment |
|---|---|---|
| 2025 | -- | $2,905,000 +57% |
| 2024 | $25,915 +1.1% | $1,850,640 +2% |
| 2023 | $25,623 +1.6% | $1,814,359 +2% |
| 2022 | $25,224 +1% | $1,778,789 +2% |
| 2021 | $24,968 +6.6% | $1,743,912 +1% |
| 2020 | $23,413 -0.1% | $1,726,044 +2% |
| 2019 | $23,445 | $1,692,200 +554% |
| 2018 | -- | $258,765 |
Find assessor info on the county website
Neighborhood: 94568
Nearby homes
- $1,726,5001 bd1 ba400 sqft2789 Mount Dana Dr, Dublin, CA 94568Off Market
- $2,458,0005 bd5 ba3.3k sqft2773 Mount Dana Dr, Dublin, CA 94568Off Market
- $2,466,9004 bd4 ba3.4k sqft2797 Mount Dana Dr, Dublin, CA 94568Off Market
- $2,058,8004 bd3 ba3.4k sqft2765 Mount Dana Dr, Dublin, CA 94568Off Market
- $2,013,4005 bd4 ba3.5k sqft2805 Mount Dana Dr, Dublin, CA 94568Off Market
- $2,560,0005 bd5 ba3.5k sqft2757 Mount Dana Dr, Dublin, CA 94568Off Market
- $1,910,4004 bd3 ba3.4k sqft2792 Mount Dana Dr, Dublin, CA 94568Off Market
- $1,836,9004 bd4 ba3k sqft2786 Mount Dana Dr, Dublin, CA 94568Off Market
Nearby schools
GreatSchools rating
- 10/10J. M. Amador ElementaryGrades: K-5Distance: 1.8 mi
- 8/10Eleanor Murray Fallon SchoolGrades: 6-8Distance: 2.1 mi
- NAEmerald High SchoolGrades: 9-12Distance: 2.5 mi
Schools provided by the listing agent
- District: Dublin (925) 828-2551
Source: Bay East AOR. This data may not be complete. We recommend contacting the local school district to confirm school assignments for this home.
Get a cash offer in 3 minutes
Find out how much your home could sell for in as little as 3 minutes with a no-obligation cash offer.
Estimated market value
$2,770,100
Get a cash offer in 3 minutes
Find out how much your home could sell for in as little as 3 minutes with a no-obligation cash offer.
Estimated market value
$2,770,100
- California
- Alameda County
- Dublin
- 94568
- 2781 Mount Dana Dr
Nearby cities
Nearby zip codes
Other Dublin Topics
