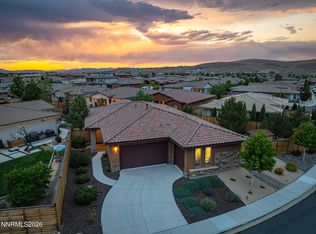
This is the most immaculate home you'll find in Sparks! Attention was paid to every detail and there are too many upgrades to mention here. Great-room style floorplan with lots of light and a dramatic sliding glass door to the covered & heated patio. Zero-maintenance lot. Stucco and stone siding with a decorative tile roof. Wood-grain tile flooring throughout great room. Plantation shutters. Fire sprinklers Come take a personal tour to discover the quality and pride of ownership of this beautiful property!, This home has been pre-inspected, and all recommended improvements have been made! A large inviting foyer leads to the great-room. The 3-panel sliding glass door is amazing, opening the whole space up to the meticulous back yard. The dining area also has floor-to-ceiling windows to follow the open concept. Granite countertops in the kitchen with stainless steel appliances and accents. The waterfall-countertop on the island is a very classy upgrade! Built-in oven and microwave and a modern glass and stainless range hood. Reverse-osmosis filter under the sink. Under-cabinet lighting and pendant lights over the island. Plantation shutters throughout the home, along with great curtains. Floating media cabinet and decorative shelves in great room. The primary bedroom has a large bay with built-in storage and seating. Large walk-in closet with mirrored door. The bathroom features the biggest walk-in (roll-in) shower you can find with decorative rain-glass. Nice linen cabinets and double sinks, too. Both bathrooms feature bidets with heated seats, heated water and lighting. One bedroom is shown as a nursery with custom wainscoting and it's own screen door. All bedrooms have ceiling fans with remote controls. Security cameras inside and out. Ceiling-mount Bluetooth speakers in great room. Nest thermostat. The fire sprinklers will help you save on insurance, and the system even has a fire-bell! There are 2 heaters mounted in the ceiling of the covered patio, so it's a really warm space when you open up the sliding glass door! The back yard has stone-faced planter boxes all around with lots of accent lighting and a bit of gardening space with trellises. No-maintenance turf and pavers, and 2 embedded umbrella stands. Textured and sealed concrete stepping blocks on garage-side of home with lighting accents. Storage shed on the other side. Overhead string lights are included. 3-rail horizontal fencing and automatic drip system. The garage has an extra bay in the back for a workout or storage space. The floors are epoxied and there are overhead storage racks, too. There are so many great details, and it's clean as a whistle. You won't be disappointed!
Closed
$635,000
2781 Mylonite Dr, Sparks, NV 89436
3beds
1,776sqft
Single Family Residence
Built in 2017
6,098 Square Feet Lot
$636,400 Zestimate®
$358/sqft
$2,724 Estimated rent
Home value
$636,400
$579,000 - $700,000
$2,724/mo
Zestimate® history
Owner options
List your home for rent
$2,724/mo
Rent Zestimate®
Find your next renter with Zillow Rental Manager. Plus, with online applications, you can quickly screen prospective tenants – for free.
$2,724/mo
Rent Zestimate®
Refinance and save
$3,686/mo
Est. payment
Refinancing to a lower rate could help reduce your monthly payments and save thousands over the life of the loan.
$3,686/mo
Est. payment
Explore your selling options
Work with a Zillow partner agent
Leverage their expertise and Zillow's premium Showcase listings to get your home seen by more buyers.
Get startedList with your own agent
Get your home in front of millions of buyers by listing it on Zillow.
Learn how to do itSell it yourself
Take full control of how buyers see your home on Zillow by listing For Sale by Owner (FSBO).
List your homeWhat's special
Overhead storage racksDouble sinksReverse-osmosis filterZero-maintenance lotNo-maintenance turfOverhead string lightsCovered and heated patio
Zillow last checked:
Listing updated:
Listed by:
Keith Andrews S.183481 775-690-0723,
RE/MAX Prime Properties,
William Process BS.143906 775-315-2936,
RE/MAX Prime Properties
Bought with:
Kylie Keenan, S.179311
Dickson Realty - Caughlin
Source: NNRMLS,MLS#: 250006160
Facts & features
Interior
Bedrooms & bathrooms
- Bedrooms: 3
- Bathrooms: 2
- Full bathrooms: 2
Heating
- Forced Air, Natural Gas
Cooling
- Has cooling: Yes
Appliances
- Included: Dishwasher, Disposal, Gas Cooktop, Microwave, None
- Laundry: Laundry Area, Laundry Room, Shelves
Features
- Breakfast Bar, Ceiling Fan(s), Kitchen Island, Master Downstairs, Roll In Shower, Walk-In Closet(s)
- Flooring: Carpet, Ceramic Tile, Laminate
- Windows: Blinds, Double Pane Windows, Drapes, Vinyl Frames
- Has fireplace: No
Interior area
- Total structure area: 1,776
- Total interior livable area: 1,776 sqft
Property
Parking
- Total spaces: 2
- Parking features: Attached
- Attached garage spaces: 2
Features
- Stories: 1
- Patio & porch: Patio
- Exterior features: None
- Fencing: Back Yard,Partial
- Has view: Yes
- View description: Mountain(s)
Lot
- Size: 6,098 Square Feet
- Features: Landscaped, Level
Details
- Parcel number: 51221133
- Zoning: NUD
Construction
Type & style
- Home type: SingleFamily
- Property subtype: Single Family Residence
Materials
- Stone, Stucco
- Foundation: Crawl Space
- Roof: Pitched,Tile
Condition
- New construction: No
- Year built: 2017
Utilities & green energy
- Sewer: Public Sewer
- Water: Public
- Utilities for property: Electricity Available, Internet Available, Natural Gas Available, Phone Available, Sewer Available, Water Available, Water Meter Installed
Community & HOA
Community
- Security: Fire Sprinkler System, Smoke Detector(s)
- Subdivision: Miramonte Phase 4B Unit 2
HOA
- Has HOA: Yes
- Amenities included: Maintenance Grounds
Location
- Region: Sparks
Financial & listing details
- Price per square foot: $358/sqft
- Tax assessed value: $430,127
- Annual tax amount: $4,417
- Date on market: 5/9/2025
- Cumulative days on market: 42 days
- Listing terms: 1031 Exchange,Cash,Conventional,FHA,VA Loan
Price history
| Date | Event | Price |
|---|---|---|
| 6/20/2025 | Sold | $635,000$358/sqft |
Source:  NNRMLS #250006160 Report a problem NNRMLS #250006160 Report a problem | ||
| 5/19/2025 | Contingent | $635,000$358/sqft |
Source: NNRMLS #250006160 Report a problem | ||
| 5/19/2025 | Price change | $635,000+1.6%$358/sqft |
Source: NNRMLS #250006160 Report a problem | ||
| 5/9/2025 | Listed for sale | $624,900+79.1%$352/sqft |
Source: NNRMLS #250006160 Report a problem | ||
| 6/2/2017 | Sold | $349,000$197/sqft |
Source: Public Record Report a problem | ||
Public tax history
| Year | Property taxes | Tax assessment |
|---|---|---|
| 2026 | $4,549 +3% | $150,544 -2.3% |
| 2025 | $4,417 +3% | $154,022 +3% |
| 2024 | $4,289 +3% | $149,539 +3.9% |
| 2023 | $4,165 +1.5% | $143,992 +19.7% |
| 2022 | $4,103 +4.6% | $120,330 +7.5% |
| 2021 | $3,923 +5% | $111,963 +6.4% |
| 2020 | $3,737 -4.8% | $105,232 |
| 2019 | $3,923 +5% | $105,232 +8.1% |
| 2018 | $3,737 +2783.3% | $97,326 +1.2% |
| 2017 | $130 | $96,156 +2624.7% |
| 2016 | $130 | $3,529 |
Find assessor info on the county website
Neighborhood: 89436
Nearby homes
- $643,9003 bd3 ba2k sqft2791 Mylonite Dr, Sparks, NV 89436Off Market
- $670,8004 bd3 ba2.2k sqft2771 Mylonite Dr, Sparks, NV 89436Off Market
- $635,0002 bd2 ba1.8k sqft4627 Chromium Ct, Sparks, NV 89436For Sale
- $603,8003 bd2 ba1.8k sqft2761 Mylonite Dr, Sparks, NV 89436Off Market
- $658,3004 bd3 ba2.2k sqft4667 Chromium Way, Sparks, NV 89436Off Market
- $679,4004 bd3 ba2.2k sqft4609 Chromium Ct, Sparks, NV 89436Off Market
- $667,8003 bd3 ba2k sqft4612 Wonderstone Dr, Sparks, NV 89436Off Market
- $644,9002 bd3 ba2k sqft4597 Chromium Ct, Sparks, NV 89436Off Market
Nearby schools
GreatSchools rating
- 8/10Bud Beasley Elementary SchoolGrades: PK-5Distance: 0.9 mi
- 8/10Lou Mendive Middle SchoolGrades: 6-8Distance: 2 mi
- 4/10Edward C Reed High SchoolGrades: 9-12Distance: 2 mi
Schools provided by the listing agent
- Elementary: Beasley
- Middle: Mendive
- High: Reed
Source: NNRMLS. This data may not be complete. We recommend contacting the local school district to confirm school assignments for this home.
Get a cash offer in 3 minutes
Find out how much your home could sell for in as little as 3 minutes with a no-obligation cash offer.
Estimated market value
$636,400
Get a cash offer in 3 minutes
Find out how much your home could sell for in as little as 3 minutes with a no-obligation cash offer.
Estimated market value
$636,400
- Nevada
- Washoe County
- Sparks
- 89436
- 2781 Mylonite Dr
Nearby cities
Nearby zip codes
Other Sparks Topics
