
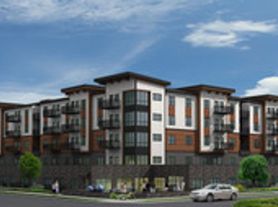
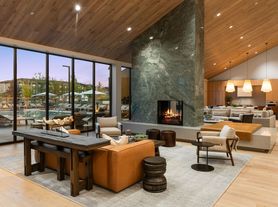
Fresh, functional, and beautifully maintained, this immaculate 3-bedroom, 2.5-bath townhome delivers easy, low-maintenance living in a convenient Bozeman location. Quality-built by Horlacher Construction, the home opens to a bright, open-concept main level where the living, dining, and kitchen areas flow together for comfortable everyday living and easy entertaining. The kitchen shines with stainless steel appliances, a brand-new dishwasher, granite countertops, and durable laminate flooring that runs throughout the main floor. Slide open the patio door to a private patio and yard with underground sprinklers for effortless indoor-outdoor living. A main-level half bath and a separate laundry/mudroom with direct garage access add everyday convenience.
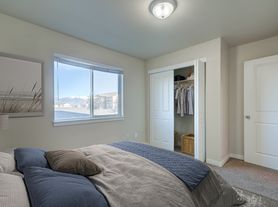
Upstairs, the primary suite features a walk-in shower and dual vanity, while two additional bedrooms share a full bath, offering great space for guests, a home office, or hobbies. A versatile bonus/flex room adapts to whatever you need, from media room to workout space, and a charming upstairs balcony completes the second floor.
Car and gear enthusiasts, take note: the oversized 2-car garage (approx. 22' x 22') boasts 8-foot-tall doors with room for vehicles, storage, or a workshop, all on a 4,660 sq ft corner lot. Stay comfortable year-round with central A/C. Located just one block from Baxter Square Park and nearby trails, this move-in-ready townhome blends comfort, function, and low-maintenance living.
12-month lease. Summer Landscaping is included in rent. Utilities not included in rent; tenant is responsible for all other utilities. Dogs welcome, no cats. Additional pet rent applies per pet. Security deposit due at signing.
Townhouse for rent
Accepts Zillow applications
$3,300/moFees may apply
2781 Renee Way, Bozeman, MT 59718
3beds
1,980sqft
Price may not include required fees and charges. Price shown reflects the lease term provided. Learn more|
Townhouse
Available now
Dogs OK
Air conditioner, central air
In unit laundry
Attached garage parking
Central, forced air
What's special
Charming upstairs balconyBright open-concept main levelMain-level half bathBrand-new dishwasherStainless steel appliancesGranite countertops
- 26 days |
- -- |
- -- |
Zillow last checked:
Listing updated:
Travel times
Facts & features
Interior
Bedrooms & bathrooms
- Bedrooms: 3
- Bathrooms: 3
- Full bathrooms: 2
- 1/2 bathrooms: 1
Heating
- Central, Forced Air
Cooling
- Air Conditioner, Central Air
Appliances
- Included: Dishwasher, Dryer, Microwave Oven, Oven, Refrigerator, Washer
- Laundry: In Unit
Features
- Flooring: Carpet, Hardwood
Interior area
- Total interior livable area: 1,980 sqft
Property
Parking
- Parking features: Attached, Garage, Off Street
- Has attached garage: Yes
- Details: Contact manager
Details
- Additional structures: Garage(s)
- Parcel number: 06090435306515001
Construction
Type & style
- Home type: Townhouse
- Property subtype: Townhouse
Building
Management
- Pets allowed: Yes
Community & HOA
HOA
- Amenities included: Parking
Location
- Region: Bozeman
Financial & listing details
- Lease term: 1 Year
Price history
| Date | Event | Price |
|---|---|---|
| 7/28/2026 | Listed for rent | $3,300$2/sqft |
Source: Zillow Rentals Report a problem | ||
| 7/24/2026 | Sold | -- |
Source: Big Sky Country MLS #411978 Report a problem | ||
| 7/21/2026 | Pending sale | $574,900$290/sqft |
Source: Big Sky Country MLS #411978 Report a problem | ||
| 7/5/2026 | Contingent | $574,900$290/sqft |
Source: Big Sky Country MLS #411978 Report a problem | ||
| 6/19/2026 | Price change | $574,900-0.2%$290/sqft |
Source: Big Sky Country MLS #411978 Report a problem | ||
| 6/5/2026 | Listed for sale | $576,000$291/sqft |
Source: Big Sky Country MLS #411978 Report a problem | ||
| 12/17/2015 | Sold | -- |
Source: Big Sky Country MLS #205139 Report a problem | ||
Neighborhood: 59718
Nearby schools
GreatSchools rating
- 8/10Emily Dickinson SchoolGrades: PK-5Distance: 0.9 mi
- 8/10Chief Joseph Middle SchoolGrades: 6-8Distance: 1 mi
- NAGallatin High SchoolGrades: 9-12Distance: 1.5 mi