Nestled amidst the serene embrace of nature, this stunning ranch home offers a truly enchanting retreat. From the moment you drive up and enter the circular drive, you will be captivated by the luxurious amenities and exquisite finishes that define this residence. For the culinary enthusiast, the Masterful Chef's kitchen is a dream come true with the large open area interactive with the Great Room. Adorned with granite counters, a Thermadore 6-burner gas cooktop, convection/microwave ovens, and a custom travertine and slate backsplash, it's a haven for creating gourmet delights. Next, there is the custom porcelain tile, gorgeous, scraped hardwood floors, coffered breakfast room and designer display nooks, which add an element of elegance. Each bedroom is also a sanctuary of its own, featuring a full bath and spacious walk-in closet. Your guests will feel pampered, and you will both relish the privacy of your own personal space given the strategic suite located in the bright, open lower level. Of course, if your needs are more permanent, perhaps you would like a family member to move in with you, the convenient kitchen/bar and lounging area empowers you with two distinct living spaces while the 4-car garage enables everyone to enjoy the sheltering of their vehicle from the rain, snow, and other disagreeable elements. With no detail or amenity overlooked, including your ability to grab your canoe or kayak at any time and walk down your back yard to the Little Miami River for a quick or leisurely row, or grab your boots and hike in the abutting Narrows Reserve, all that this beautiful property offers is virtually unprecedented. As you can see, this fabulous abode is more than a home; it is a lifestyle. Don't miss the opportunity to make it your own! Call now to schedule a private tour and experience the wonder of 2781 Scarborough Place in Beavercreek Township. What a hidden jewel awaits you!
Sold for $951,000
$951,000
2781 Scarborough Pl, Xenia, OH 45385
4beds
4,931sqft
Single Family Residence
Built in 2009
1.15 Acres Lot
$1,029,800 Zestimate®
$193/sqft
$4,080 Estimated rent
Home value
$1,029,800
$978,000 - $1.08M
$4,080/mo
Zestimate® history
Owner options
List your home for rent
$4,080/mo
Rent Zestimate®
Find your next renter with Zillow Rental Manager. Plus, with online applications, you can quickly screen prospective tenants – for free.
$4,080/mo
Rent Zestimate®
Refinance and save
$6,324/mo
Est. payment
Refinancing to a lower rate could help reduce your monthly payments and save thousands over the life of the loan.
$6,324/mo
Est. payment
Explore your selling options
Work with a Zillow partner agent
Leverage their expertise and Zillow's premium Showcase listings to get your home seen by more buyers.
Get startedList with your own agent
Get your home in front of millions of buyers by listing it on Zillow.
Learn how to do itSell it yourself
Take full control of how buyers see your home on Zillow by listing For Sale by Owner (FSBO).
List your homeWhat's special
Zillow last checked:
Listing updated:
Listed by:
Karen S Ollier (937)433-3300,
Irongate Inc.
Bought with:
Sherry A Stipp, 0000420202
Keller Williams Advisors Rlty
Source: DABR MLS,MLS#: 896115 Originating MLS: Dayton Area Board of REALTORS
Originating MLS: Dayton Area Board of REALTORSFacts & features
Interior
Bedrooms & bathrooms
- Bedrooms: 4
- Bathrooms: 5
- Full bathrooms: 4
- 1/2 bathrooms: 1
- Main level bathrooms: 4
Bedroom
- Level: Main
- Dimensions: 18 x 17
Bedroom
- Level: Main
- Dimensions: 14 x 12
Bedroom
- Level: Main
- Dimensions: 17 x 11
Bedroom
- Level: Lower
- Dimensions: 17 x 17
Breakfast room nook
- Level: Main
- Dimensions: 12 x 11
Dining room
- Level: Main
- Dimensions: 15 x 13
Entry foyer
- Level: Main
- Dimensions: 13 x 9
Family room
- Level: Lower
- Dimensions: 15 x 15
Great room
- Level: Main
- Dimensions: 20 x 20
Kitchen
- Level: Main
- Dimensions: 19 x 13
Office
- Level: Main
- Dimensions: 15 x 12
Other
- Level: Main
- Dimensions: 13 x 9
Recreation
- Level: Lower
- Dimensions: 20 x 15
Utility room
- Level: Lower
- Dimensions: 11 x 7
Heating
- Forced Air, Natural Gas
Cooling
- Central Air
Appliances
- Included: Disposal, Microwave, Refrigerator, Water Softener, Gas Water Heater
Features
- Wet Bar, Ceiling Fan(s), Cathedral Ceiling(s), Granite Counters, Jetted Tub, Pantry, Bar, Walk-In Closet(s)
- Basement: Full,Finished,Unfinished,Walk-Out Access
Interior area
- Total structure area: 4,931
- Total interior livable area: 4,931 sqft
Property
Parking
- Total spaces: 4
- Parking features: Attached, Four or more Spaces, Garage, Garage Door Opener
- Attached garage spaces: 4
Features
- Levels: One
- Stories: 1
- Patio & porch: Patio, Porch
- Exterior features: Sprinkler/Irrigation, Porch, Patio
Lot
- Size: 1.15 Acres
- Dimensions: 1.15 Acres
Details
- Parcel number: B03000200510027000
- Zoning: Residential
- Zoning description: Residential
Construction
Type & style
- Home type: SingleFamily
- Property subtype: Single Family Residence
Materials
- Brick, Cedar, Stone, Stucco
Condition
- Year built: 2009
Utilities & green energy
- Sewer: Storm Sewer
- Water: Public
- Utilities for property: Natural Gas Available, Sewer Available, Water Available
Community & HOA
Community
- Security: Smoke Detector(s), Surveillance System
- Subdivision: Scarborough
HOA
- Has HOA: No
Location
- Region: Xenia
Financial & listing details
- Price per square foot: $193/sqft
- Tax assessed value: $778,180
- Annual tax amount: $15,916
- Date on market: 9/27/2023
Price history
| Date | Event | Price |
|---|---|---|
| 3/11/2024 | Sold | $951,000+0.1%$193/sqft |
Source:  DABR MLS #896115 Report a problem DABR MLS #896115 Report a problem | ||
| 2/6/2024 | Pending sale | $949,900$193/sqft |
Source: DABR MLS #896115 Report a problem | ||
| 1/26/2024 | Listed for sale | $949,900$193/sqft |
Source: DABR MLS #896115 Report a problem | ||
| 12/8/2023 | Pending sale | $949,900$193/sqft |
Source: DABR MLS #896115 Report a problem | ||
| 11/13/2023 | Price change | $949,900-5%$193/sqft |
Source: DABR MLS #896115 Report a problem | ||
| 9/27/2023 | Listed for sale | $999,900+37.9%$203/sqft |
Source: DABR MLS #896115 Report a problem | ||
| 5/9/2014 | Sold | $725,000-9.4%$147/sqft |
Source: Public Record Report a problem | ||
| 3/3/2012 | Listing removed | $800,000$162/sqft |
Source: RE/MAX Alliance #520864 Report a problem | ||
| 2/25/2012 | Listed for sale | $800,000+14.3%$162/sqft |
Source: RE/MAX Alliance #520864 Report a problem | ||
| 7/31/2009 | Sold | $700,000+288.9%$142/sqft |
Source: Public Record Report a problem | ||
| 6/5/2008 | Sold | $180,000$37/sqft |
Source: Public Record Report a problem | ||
Public tax history
| Year | Property taxes | Tax assessment |
|---|---|---|
| 2025 | $15,916 +3.2% | $272,360 |
| 2024 | $15,420 -0.6% | $272,360 |
| 2023 | $15,513 +3% | $272,360 +16.1% |
| 2022 | $15,056 -1% | $234,610 |
| 2021 | $15,206 -0.5% | $234,610 |
| 2020 | $15,278 -13.2% | $234,610 -5.4% |
| 2019 | $17,597 +14.7% | $248,120 |
| 2018 | $15,338 +1.9% | $248,120 |
| 2017 | $15,046 +5.2% | $248,120 +10.2% |
| 2016 | $14,304 +0.3% | $225,150 |
| 2015 | $14,257 | $225,150 |
| 2014 | $14,257 +1% | $225,150 -2.5% |
| 2013 | $14,112 +5.8% | $230,940 |
| 2012 | $13,342 +99.8% | $230,940 |
| 2011 | $6,677 -51.1% | $230,940 -6.3% |
| 2010 | $13,655 +408% | $246,480 +422.5% |
| 2009 | $2,688 +2.3% | $47,170 |
| 2008 | $2,627 | $47,170 |
Find assessor info on the county website
Neighborhood: 45385
Nearby homes
- $1,012,9003 bd3 ba2.9k sqft2785 Scarborough Pl, Xenia, OH 45385Off Market

- $1,216,2444 bd4 ba-- sqft2777 Scarborough Pl, Xenia, OH 45385Sold

- $1,188,6004 bd5 ba5.2k sqft2781 Scarborough Pl, Beavercreek, OH 45385Off Market

- $1,468,3006 bd5 ba8.7k sqft2789 Scarborough Pl, Xenia, OH 45385Off Market
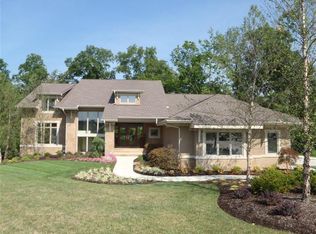
- $1,027,8004 bd4 ba6k sqft2773 Scarborough Pl, Xenia, OH 45385Off Market
- $845,0004 bd3 ba-- sqft2764 Scarborough Place, Beavercreek, OH 45385Off Market
- $57,540-- bd-- ba-- sqft2780 Scarborough Pl, Xenia, OH 45385Off Market
- $57,540-- bd-- ba-- sqft2776 Scarborough Pl, Xenia, OH 45385Off Market
Nearby schools
GreatSchools rating
- 9/10Trebein ElementaryGrades: K-5Distance: 2.9 mi
- 8/10Jacob Coy Middle SchoolGrades: 6-8Distance: 2.9 mi
- 7/10Beavercreek High SchoolGrades: 9-12Distance: 2.7 mi
Schools provided by the listing agent
- District: Beavercreek
Source: DABR MLS. This data may not be complete. We recommend contacting the local school district to confirm school assignments for this home.
Get a cash offer in 3 minutes
Find out how much your home could sell for in as little as 3 minutes with a no-obligation cash offer.
Estimated market value
$1,029,800
Get a cash offer in 3 minutes
Find out how much your home could sell for in as little as 3 minutes with a no-obligation cash offer.
Estimated market value
$1,029,800
- Ohio
- Greene County
- Xenia
- 45385
- 2781 Scarborough Pl
Nearby cities
Nearby neighborhoods
Nearby zip codes
Other Xenia Topics
