This beautiful fully renovated 3 bedroom, 2.5 bath plus den/flex space one-story David Weekley “Brames” model with coastal elevation offers refined design, spacious living, and a rare level of luxury in the highly sought-after Baldwin Park community. With a desirable split floorplan and custom upgrades throughout, this turnkey residence delivers effortless living and elevated style in one of Orlando’s premier neighborhoods. The home is move in ready and includes a brand new roof and hot water heater. Porcelain tile flooring runs seamlessly throughout the home, including the covered patio, and is complemented by elegant 8-inch baseboards and cove crown molding for a clean, architectural finish. At the heart of the home, the show-stopping kitchen features a dramatic quartz waterfall island, custom cabinetry with pull-out storage and hidden outlets, dual-zone wine refrigerators, and a premium Dacor appliance package—including a 48-inch gas range, custom vent hood, and 42-inch panel-front French door refrigerator. The open-concept layout flows into the spacious family room, where 9-foot Nano accordion doors completely open to the covered patio, creating seamless indoor-outdoor living. Custom window treatments are installed throughout the home, with motorized Hunter Douglas shades in the main living areas offering both privacy and light control at the touch of a button. The split bedroom layout ensures privacy, with the primary suite tucked away and offering a private patio entrance, spa-style bath with soaking tub, frameless glass walk-in shower with body spray jets, dual vanity with hidden-storage mirrors, and a fully built-out walk-in closet. On the opposite side of the home, two additional bedrooms include custom closets and designer window treatments, and share a beautifully updated full guest bath. A flexible den is located between the two secondary bedrooms, offering the perfect space for a home office, media lounge, or playroom. A stylish half bath is conveniently positioned near the kitchen and family room for guests. Outdoors, enjoy a fully tiled covered patio, a brand-new spa to relax in, lush landscaping with new sod and irrigation, and a rare and sought-after three-car garage featuring epoxy floors, built-in cabinetry, and overhead storage. To top it all off, a new roof will be installed in the coming weeks! Located within a few blocks of the community’s pools and playgrounds, and just steps from the Cady Way Trail, this exceptional residence offers luxury living, a functional layout, and access to one of Central Florida’s most vibrant and well-connected communities.
Sold for $1,396,500
$1,396,500
2781 Stanfield Ave, Orlando, FL 32814
3beds
2,550sqft
Single Family Residence
Built in 2009
6,601 Square Feet Lot
$1,402,000 Zestimate®
$548/sqft
$5,097 Estimated rent
Home value
$1,402,000
$1.28M - $1.54M
$5,097/mo
Zestimate® history
Owner options
List your home for rent
$5,097/mo
Rent Zestimate®
Find your next renter with Zillow Rental Manager. Plus, with online applications, you can quickly screen prospective tenants – for free.
$5,097/mo
Rent Zestimate®
Refinance and save
$10,208/mo
Est. payment
Refinancing to a lower rate could help reduce your monthly payments and save thousands over the life of the loan.
$10,208/mo
Est. payment
Explore your selling options
Work with a Zillow partner agent
Leverage their expertise and Zillow's premium Showcase listings to get your home seen by more buyers.
Get startedList with your own agent
Get your home in front of millions of buyers by listing it on Zillow.
Learn how to do itSell it yourself
Take full control of how buyers see your home on Zillow by listing For Sale by Owner (FSBO).
List your homeWhat's special
Private patio entranceNew sod and irrigationThree-car garageHome officeStylish half bathSpa-style bathFlexible den
Zillow last checked:
Listing updated:
Listed by:
Erin Woodward 704-299-2883,
WEICHERT REALTORS HALLMARK PROPERTIES 407-644-5385
Bought with:
Brian Rotenberger, 3253636
COMPASS FLORIDA LLC
Steven Luppert, 3367655
COMPASS FLORIDA LLC
Source: Stellar MLS,MLS#: O6322100 Originating MLS: Orlando Regional
Originating MLS: Orlando Regional
Facts & features
Interior
Bedrooms & bathrooms
- Bedrooms: 3
- Bathrooms: 3
- Full bathrooms: 2
- 1/2 bathrooms: 1
Rooms
- Room types: Den/Library/Office, Family Room, Dining Room
Primary bedroom
- Features: Ceiling Fan(s), En Suite Bathroom, Walk-In Closet(s)
- Level: First
- Area: 234 Square Feet
- Dimensions: 18x13
Bedroom 2
- Features: Ceiling Fan(s), Built-in Closet
- Level: First
- Area: 144 Square Feet
- Dimensions: 12x12
Bedroom 3
- Features: Ceiling Fan(s), Walk-In Closet(s)
- Level: First
- Area: 144 Square Feet
- Dimensions: 12x12
Primary bathroom
- Features: Bath With Whirlpool, Dual Sinks, Multiple Shower Heads, Tub with Separate Shower Stall, Water Closet/Priv Toilet, Linen Closet
- Level: First
- Area: 153 Square Feet
- Dimensions: 17x9
Den
- Level: First
- Area: 144 Square Feet
- Dimensions: 12x12
Dining room
- Features: No Closet
- Level: First
- Area: 144 Square Feet
- Dimensions: 12x12
Family room
- Level: First
- Area: 286 Square Feet
- Dimensions: 22x13
Kitchen
- Features: Pantry, Exhaust Fan, Kitchen Island, Stone Counters
- Level: First
- Area: 312 Square Feet
- Dimensions: 13x24
Living room
- Features: Coat Closet
- Level: First
- Area: 121 Square Feet
- Dimensions: 11x11
Heating
- Central, Electric
Cooling
- Central Air
Appliances
- Included: Dishwasher, Disposal, Electric Water Heater, Freezer, Microwave, Range, Range Hood, Refrigerator, Wine Refrigerator
- Laundry: Laundry Room
Features
- Ceiling Fan(s), Crown Molding, Eating Space In Kitchen, High Ceilings, Kitchen/Family Room Combo, Living Room/Dining Room Combo, Open Floorplan, Primary Bedroom Main Floor, Split Bedroom, Stone Counters, Walk-In Closet(s)
- Flooring: Porcelain Tile
- Windows: Shades, Shutters, Window Treatments
- Has fireplace: No
Interior area
- Total structure area: 3,796
- Total interior livable area: 2,550 sqft
Property
Parking
- Total spaces: 3
- Parking features: Alley Access, Garage Faces Rear, On Street
- Attached garage spaces: 3
- Has uncovered spaces: Yes
Features
- Levels: One
- Stories: 1
- Patio & porch: Covered, Front Porch, Patio, Rear Porch
- Exterior features: Irrigation System, Sidewalk, Sprinkler Metered
- Has spa: Yes
- Spa features: Above Ground, Heated
- Fencing: Vinyl
Lot
- Size: 6,601 Square Feet
- Features: Landscaped
- Residential vegetation: Mature Landscaping, Trees/Landscaped
Details
- Parcel number: 162230053401516
- Zoning: PD
- Special conditions: None
Construction
Type & style
- Home type: SingleFamily
- Architectural style: Coastal,Traditional
- Property subtype: Single Family Residence
Materials
- Block, Stucco
- Foundation: Slab
- Roof: Shingle
Condition
- Completed
- New construction: No
- Year built: 2009
Details
- Builder model: Brames
- Builder name: David Weekley
Utilities & green energy
- Sewer: Public Sewer
- Water: Public
- Utilities for property: Cable Connected, Electricity Connected, Propane, Sprinkler Meter, Street Lights, Underground Utilities, Water Connected
Community & HOA
Community
- Features: Clubhouse, Community Mailbox, Deed Restrictions, Pool, Sidewalks
- Pet fee: $0 monthly
- Subdivision: BALDWIN PARK
HOA
- Has HOA: Yes
- Amenities included: Park, Playground, Pool
- HOA fee: $93 monthly
- HOA name: Baldwin Park HOA - Stacy Fryear
- HOA phone: 407-740-5838
Location
- Region: Orlando
Financial & listing details
- Price per square foot: $548/sqft
- Tax assessed value: $863,476
- Annual tax amount: $16,717
- Date on market: 6/27/2025
- Cumulative days on market: 52 days
- Listing terms: Cash,Conventional,Owner May Carry
- Ownership: Fee Simple
- Total actual rent: 0
- Electric utility on property: Yes
- Road surface type: Asphalt
Price history
| Date | Event | Price |
|---|---|---|
| 9/22/2025 | Sold | $1,396,500-9.9%$548/sqft |
Source:  Stellar MLS #O6322100 Report a problem Stellar MLS #O6322100 Report a problem | ||
| 9/5/2025 | Pending sale | $1,550,000$608/sqft |
Source: Stellar MLS #O6322100 Report a problem | ||
| 8/9/2025 | Listed for sale | $1,550,000$608/sqft |
Source: Stellar MLS #O6322100 Report a problem | ||
| 7/30/2025 | Listing removed | $1,550,000$608/sqft |
Source: Stellar MLS #O6322100 Report a problem | ||
| 7/7/2025 | Listed for sale | $1,550,000$608/sqft |
Source: Stellar MLS #O6322100 Report a problem | ||
| 6/30/2025 | Pending sale | $1,550,000$608/sqft |
Source: Stellar MLS #O6322100 Report a problem | ||
| 6/27/2025 | Price change | $1,550,000+63.2%$608/sqft |
Source: Stellar MLS #O6322100 Report a problem | ||
| 3/16/2023 | Pending sale | $950,000$373/sqft |
Source: Stellar MLS #O6096579 Report a problem | ||
| 3/14/2023 | Listed for sale | $950,000+113.1%$373/sqft |
Source: Stellar MLS #O6096579 Report a problem | ||
| 8/19/2010 | Sold | $445,900-4.1%$175/sqft |
Source: Public Record Report a problem | ||
| 9/2/2009 | Sold | $465,000$182/sqft |
Source: Public Record Report a problem | ||
Public tax history
| Year | Property taxes | Tax assessment |
|---|---|---|
| 2024 | $16,717 -0.6% | $863,476 +2.4% |
| 2023 | $16,811 +108.8% | $842,868 +111.9% |
| 2022 | $8,052 +1.9% | $397,816 +3% |
| 2021 | $7,905 +0.7% | $386,229 +1.4% |
| 2020 | $7,853 +0.9% | $380,896 +2.3% |
| 2019 | $7,786 -0.3% | $372,332 +1.9% |
| 2018 | $7,808 | $365,390 -26.9% |
| 2017 | $7,808 +1% | $500,104 +2.4% |
| 2016 | $7,727 +0.3% | $488,181 +4.2% |
| 2015 | $7,702 -1.5% | $468,299 +7.5% |
| 2014 | $7,821 +4.1% | $435,671 +13.1% |
| 2013 | $7,514 +1% | $385,047 +1.3% |
| 2012 | $7,442 +2.3% | $380,160 +0.1% |
| 2011 | $7,275 -14.8% | $379,904 +5% |
| 2010 | $8,536 | $361,653 +305% |
| 2009 | -- | $89,300 -5.1% |
| 2008 | $3,368 -2.9% | $94,080 -7.8% |
| 2007 | $3,468 +37.9% | $102,000 +146.4% |
| 2006 | $2,514 | $41,400 |
Find assessor info on the county website
Neighborhood: Baldwin Park
Nearby homes
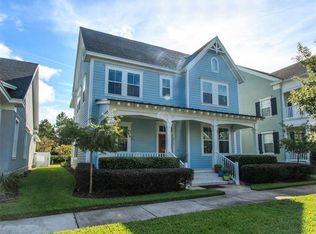
- $1,109,0004 bd3 ba2.9k sqft2765 Stanfield Ave, Orlando, FL 32814Off Market
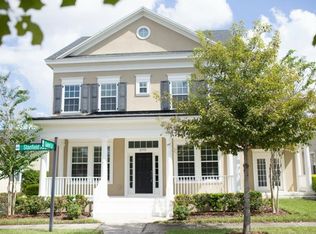
- $1,496,2005 bd5 ba3.7k sqft2797 Stanfield Ave, Orlando, FL 32814Off Market
- $1,039,8004 bd3 ba2.5k sqft2749 Stanfield Ave, Orlando, FL 32814Off Market
- $1,371,1004 bd5 ba3.6k sqft2803 Stanfield Ave, Orlando, FL 32814Off Market
- $1,070,2003 bd3 ba2.6k sqft2733 Stanfield Ave, Orlando, FL 32814Off Market
- $1,414,1005 bd5 ba3.7k sqft2796 Stanfield Ave, Orlando, FL 32814Off Market
- $1,045,0004 bd3 ba2.7k sqft2774 Stanfield Ave, Orlando, FL 32814Off Market
- $948,4004 bd3 ba2.2k sqft2717 Stanfield Ave, Orlando, FL 32814Off Market
Nearby schools
GreatSchools rating
- 9/10Baldwin Park Elementary SchoolGrades: PK-5Distance: 1.3 mi
- 7/10Glenridge Middle SchoolGrades: 6-8Distance: 1.3 mi
- 7/10Winter Park High SchoolGrades: 9-12Distance: 0.7 mi
Schools provided by the listing agent
- Elementary: Baldwin Park Elementary
- Middle: Glenridge Middle
- High: Winter Park High
Source: Stellar MLS. This data may not be complete. We recommend contacting the local school district to confirm school assignments for this home.
Get a cash offer in 3 minutes
Find out how much your home could sell for in as little as 3 minutes with a no-obligation cash offer.
Estimated market value
$1,402,000
Get a cash offer in 3 minutes
Find out how much your home could sell for in as little as 3 minutes with a no-obligation cash offer.
Estimated market value
$1,402,000
- Florida
- Orange County
- Orlando
- 32814
- Baldwin Park
- 2781 Stanfield Ave
Nearby cities
Nearby neighborhoods
Nearby zip codes
Other Orlando Topics
