MLS# 273830 Welcome to 2781 Van Dyke Court, a stunning Stucco Home in a beloved South Richland neighborhood that exudes meticulous pride of ownership offering an outstanding floor plan and irresistible curb appeal situated on a corner lot in a quiet cul-de-sac. For those who appreciate space to gather & entertain, this home has it all. Great your guests in an entry area that has wonderful, vaulted ceilings. There is a formal dining room that provides the perfect setting for special occasions & memorable meals with loved ones while the living room is ideal for catching up with visitors. When it's time to unwind, the family room offers a comfortable space to relax and enjoy quality time together while cozying up near the gas fireplace or enjoying the sunshine through the strategically placed windows that allow for generous amounts of natural light to pour in. The kitchen has been beautifully updated with solid surface countertops, gorgeous hardwood floors, tile backsplash, stainless appliances, gas stove top and offers plentiful cabinet and counter space plus a sizable kitchen island and pantry. For less formal mealtimes, a dining area overlooks the kitchen and family room and presents a glass door that leads to the back patio which has plenty of space for patio furniture and just the right amount of grass. The laundry room is ample sized and includes an area for folding clothes and storage. There is an office/flex room on the main floor and a ½ bath for your guests to use. The Primary Suite is a true retreat, offering a corner jetted tub for relaxation, a walk-in shower and water closet with a closing door for privacy, dual sinks for convenience, plus 2 spacious walk-in closets, providing ample storage for your wardrobe. The 3 additional bedrooms are generously sized with 2 of them having walk in closets and share the secondary bathroom. Stepping out back and escape the hustle and bustle of daily life. With Summer being just around a corner, It's the perfect backdrop for outdoor dining, gardening, or just basking in the sun in your own sanctuary. A private neighborhood playground is just a couple of blocks away, making it a breeze to keep the kids entertained; and for those who enjoy dining out, shopping, hiking, & wine -tasting, you'll appreciate the close proximity to a variety of options just minutes away. Don't miss the opportunity to make this home your own - schedule your private viewing today and let this exceptional property become your next ho
Sold for $530,000
$530,000
2781 Van Dyke Ct, Richland, WA 99352
4beds
2,440sqft
Single Family Residence
Built in 2002
10,454 Square Feet Lot
$555,800 Zestimate®
$217/sqft
$2,805 Estimated rent
Home value
$555,800
$528,000 - $584,000
$2,805/mo
Zestimate® history
Owner options
List your home for rent
$2,805/mo
Rent Zestimate®
Find your next renter with Zillow Rental Manager. Plus, with online applications, you can quickly screen prospective tenants – for free.
$2,805/mo
Rent Zestimate®
Refinance and save
$3,470/mo
Est. payment
Refinancing to a lower rate could help reduce your monthly payments and save thousands over the life of the loan.
$3,470/mo
Est. payment
Explore your selling options
Work with a Zillow partner agent
Leverage their expertise and Zillow's premium Showcase listings to get your home seen by more buyers.
Get startedList with your own agent
Get your home in front of millions of buyers by listing it on Zillow.
Learn how to do itSell it yourself
Take full control of how buyers see your home on Zillow by listing For Sale by Owner (FSBO).
List your homeWhat's special
Outstanding floor planQuiet cul-de-sacPrivate neighborhood playgroundWater closetWalk in closetsVaulted ceilingsGorgeous hardwood floors
Zillow last checked:
Listing updated:
Listed by:
Melissa Montgomery 509-948-3147,
RE/MAX Northwest REALTORS
Bought with:
Julie Drake, 136149
Windermere Group One/Tri-Cities
Source: PACMLS,MLS#: 273830
Facts & features
Interior
Bedrooms & bathrooms
- Bedrooms: 4
- Bathrooms: 3
- Full bathrooms: 2
- 1/2 bathrooms: 1
Bedroom
- Level: Upper
- Area: 288
- Dimensions: 16 x 18
Bedroom 1
- Level: Upper
- Area: 154
- Dimensions: 14 x 11
Bedroom 2
- Level: Upper
- Area: 132
- Dimensions: 12 x 11
Bedroom 3
- Level: Upper
- Area: 90
- Dimensions: 10 x 9
Dining room
- Level: Main
- Area: 120
- Dimensions: 12 x 10
Family room
- Level: Main
- Area: 221
- Dimensions: 17 x 13
Kitchen
- Level: Main
- Area: 270
- Dimensions: 18 x 15
Living room
- Level: Main
- Area: 169
- Dimensions: 13 x 13
Office
- Level: Main
- Area: 99
- Dimensions: 11 x 9
Heating
- Forced Air, Gas
Cooling
- Central Air, Electric
Appliances
- Included: Dishwasher, Microwave, Range/Oven
Features
- Raised Ceiling(s), Vaulted Ceiling(s), Storage, Ceiling Fan(s)
- Flooring: Tile, Wood
- Windows: Double Pane Windows, Windows - Vinyl, Drapes/Curtains/Blinds
- Basement: None
- Number of fireplaces: 1
- Fireplace features: 1, Gas, Family Room
Interior area
- Total structure area: 2,440
- Total interior livable area: 2,440 sqft
Property
Parking
- Total spaces: 3
- Parking features: Attached, Garage Door Opener, Finished, 3 car
- Attached garage spaces: 3
Features
- Levels: 1.5 Story
- Patio & porch: Patio/Open
- Fencing: Fenced
Lot
- Size: 10,454 Square Feet
Details
- Parcel number: 102881030005012
- Zoning description: See Remarks
Construction
Type & style
- Home type: SingleFamily
- Property subtype: Single Family Residence
Materials
- Stucco
- Foundation: Crawl Space
- Roof: Comp Shingle
Condition
- Existing Construction (Not New)
- New construction: No
- Year built: 2002
Utilities & green energy
- Water: Public
- Utilities for property: Sewer Connected
Community & HOA
Community
- Subdivision: Willowbrook Heights,Richland South
HOA
- Has HOA: Yes
- HOA fee: $250 annually
Location
- Region: Richland
Financial & listing details
- Price per square foot: $217/sqft
- Tax assessed value: $498,170
- Annual tax amount: $3,062
- Date on market: 2/16/2024
- Listing terms: Cash,Conventional,FHA,VA Loan
- Electric utility on property: Yes
- Road surface type: Paved
Price history
| Date | Event | Price |
|---|---|---|
| 4/25/2024 | Sold | $530,000-0.9%$217/sqft |
Source:  PACMLS #273830 Report a problem PACMLS #273830 Report a problem | ||
| 3/16/2024 | Pending sale | $535,000$219/sqft |
Source: PACMLS #273830 Report a problem | ||
| 2/16/2024 | Listed for sale | $535,000$219/sqft |
Source: PACMLS #273830 Report a problem | ||
Public tax history
| Year | Property taxes | Tax assessment |
|---|---|---|
| 2024 | $4,168 -2.9% | $498,170 -3.2% |
| 2023 | $4,291 +40.1% | $514,610 +25.2% |
| 2022 | $3,062 -20.3% | $411,020 +7.8% |
| 2021 | $3,843 +8.4% | $381,370 +11.6% |
| 2020 | $3,544 -12.3% | $341,840 +3% |
| 2019 | $4,039 +10.2% | $331,960 +9.8% |
| 2018 | $3,665 -7.8% | $302,310 +10.9% |
| 2017 | $3,974 +16.2% | $272,660 +9% |
| 2016 | $3,419 | $250,130 |
| 2015 | $3,419 -0.5% | $250,130 |
| 2014 | $3,436 | $250,130 |
| 2013 | $3,436 | $250,130 |
| 2012 | -- | $250,130 -9.5% |
| 2011 | -- | $276,300 +0.1% |
| 2010 | -- | $275,900 |
| 2009 | -- | $275,900 |
| 2008 | -- | -- |
| 2007 | -- | -- |
| 2006 | -- | -- |
Find assessor info on the county website
Neighborhood: 99352
Nearby homes
- $551,3003 bd3 ba2.4k sqft140 Bear Dr, Richland, WA 99352Off Market
- $652,5004 bd2 ba2.2k sqft2769 Van Dyke Ct, Richland, WA 99352Off Market
- $541,3004 bd3 ba2.3k sqft2780 Van Dyke Ct, Richland, WA 99352Off Market
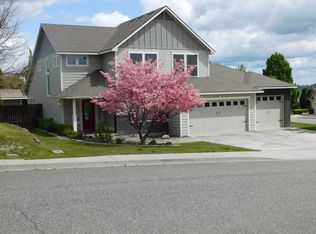
- $517,4003 bd2 ba2.2k sqft2772 Van Dyke Ct, Richland, WA 99352Off Market
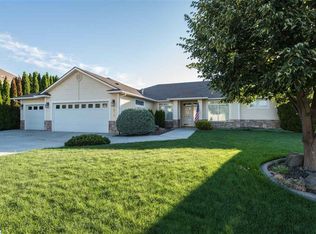
- $575,7003 bd2 ba2.2k sqft133 Bear Dr, Richland, WA 99352Off Market
- $567,7004 bd2 ba2.6k sqft2760 Van Dyke Ct, Richland, WA 99352Off Market
- $543,9004 bd2 ba2.6k sqft139 Bear Dr, Richland, WA 99352Off Market
- $529,9004 bd2 ba2.1k sqft144 Bear Dr, Richland, WA 99352Off Market
Nearby schools
GreatSchools rating
- 7/10Amon Creek ElementaryGrades: PK-5Distance: 0.7 mi
- 6/10Desert Hills Middle SchoolGrades: 6-8Distance: 1.3 mi
- 7/10Kamiakin High SchoolGrades: 9-12Distance: 3.7 mi


Get pre-qualified for a loan
At Zillow Home Loans, we can pre-qualify you in as little as 5 minutes with no impact to your credit score.An equal housing lender. NMLS #10287.
Sell for more on Zillow
Get a Zillow Showcase℠ listing at no additional cost and you could sell for .
$555,800
2% more
+$11,116
With Zillow Showcase(estimated)
$566,916
- Washington
- Benton County
- Richland
- 99352
- 2781 Van Dyke Ct
Nearby cities
Nearby zip codes
Other Richland Topics
