Skip main navigation
Sold for $790,000
  • Listed by: Compass • Ryan Arditty • Contact: 661-857-1013
    Bought with: Equity Union
    $790,000

    27810 Crookshank Dr, Santa Clarita, CA 91350

    3beds
    1,608sqft
    Single Family Residence
    Built in 1985
    7,716 Square Feet Lot
    $815,600 Zestimate®
    $491/sqft
    $3,880 Estimated rent

    Home value

    $815,600

    $775,000 - $856,000

    $3,880/mo

    Zestimate® history
    Loading
    Loading...

    Owner options

    List your home for rent

    $3,880/mo

    Rent Zestimate®

    Find your next renter with Zillow Rental Manager. Plus, with online applications, you can quickly screen prospective tenants – for free.

    Learn more

    $3,880/mo

    Rent Zestimate®

    Refinance and save

    $5,051/mo

    Est. payment

    Refinancing to a lower rate could help reduce your monthly payments and save thousands over the life of the loan.

    See today's rates

    $5,051/mo

    Est. payment

    Explore your selling options

    Work with a Zillow partner agent

    Leverage their expertise and Zillow's premium Showcase listings to get your home seen by more buyers.

    Get started

    List with your own agent

    Get your home in front of millions of buyers by listing it on Zillow.

    Learn how to do it

    Sell it yourself

    Take full control of how buyers see your home on Zillow by listing For Sale by Owner (FSBO).

    List your home

    What's special

    High ceilingsShaded treesBrand new carpetingBeautiful waterproof hardwood floorsSpacious layoutLarge primary suiteGrassy area
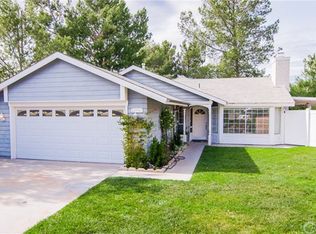
    Welcome to this stunning new listing in the highly sought-after Mountain View community! Perfectly situated next to shops, restaurants, parks, and top-notch schools, this property offers the ultimate convenience and lifestyle. As you approach the home, you'll be greeted by a charming one-story design on a well-maintained tree-lined street, boasting tremendous curb appeal. The extra-wide lot with RV access and fully-paved driveway provides ample parking space for all your needs. Step inside and be impressed by the spacious layout with high ceilings, creating a sense of openness and elegance. The living room and kitchen feature beautiful waterproof hardwood floors, adding a touch of sophistication and durability to these high-traffic areas. The bedrooms have been thoughtfully updated with brand new carpeting, ensuring comfort and coziness. The entire interior has been freshly painted, giving the home a welcoming and modern feel. The bathrooms have also been tastefully updated, adding a touch of luxury and style. The large primary suite offers a private retreat with an attached bathroom and convenient access to the backyard. Speaking of the backyard, you'll be delighted by the grassy area and the shaded patio cover, creating the perfect space for outdoor relaxation and entertaining. Take in the breathtaking city landscape views while enjoying the natural light that fills the home. Additional features include a cozy fireplace in the living room, creating a warm and inviting atmosphere, as well as shaded trees in both the front and backyards. This amazing community is truly a place where people want to live, offering a desirable lifestyle and endless opportunities for enjoyment. Don't miss out on the chance to make this remarkable property your new home. Contact us today to schedule a viewing and experience the beauty and charm of this Mountain View gem!

    Zillow last checked:

    Listing updated:

    Listed by:

    Ryan Arditty DRE #01395903 661-857-1013,

    Compass,

    Jeff Brandolino DRE #01259914 661-600-9410,

    Compass

    Bought with:

    Brenda Ross, DRE #00952276

    Equity Union

    Source: CRMLS,MLS#: SR23222672MLS LogoOriginating MLS: California Regional MLS

    Facts & features

    Interior

    Bedrooms & bathrooms
    • Bedrooms: 3
    • Bathrooms: 2
    • Full bathrooms: 2
    • Main level bathrooms: 2
    • Main level bedrooms: 3
    Rooms
    • Room types: Family Room, Kitchen, Living Room
    Bathroom
    • Features: Tub Shower
    Kitchen
    • Features: Tile Counters
    Heating
    • Central
    Cooling
    • Central Air
    Appliances
    • Included: Dishwasher, Disposal, Gas Oven, Refrigerator
    • Laundry: Inside
    Features
    • Flooring: Carpet, Laminate
    • Has fireplace: Yes
    • Fireplace features: Living Room
    • Common walls with other units/homes: No Common Walls
    Interior area
    • Total interior livable area: 1,608 sqft

    Property

    Parking
    • Total spaces: 2
    • Parking features: Garage - Attached
    • Attached garage spaces: 2
    Features
    • Levels: One
    • Stories: 1
    • Entry location: living room
    • Patio & porch: Covered
    • Pool features: None
    • Spa features: None
    • Has view: Yes
    • View description: City Lights, Mountain(s)
    Lot
    • Size: 7,716 Square Feet
    • Features: Back Yard, Front Yard
    Details
    • Parcel number: 3244063044
    • Zoning: SCUR2
    • Special conditions: Standard

    Construction

    Type & style
    • Home type: SingleFamily
    • Architectural style: Traditional
    • Property subtype: Single Family Residence
    Condition
    • New construction: No
    • Year built: 1985

    Utilities & green energy

    • Sewer: Public Sewer
    • Water: Public

    Community & HOA

    Community
    • Features: Hiking, Street Lights, Sidewalks
    • Subdivision: Mountain View West (Mtvw)
    Location
    • Region: Santa Clarita

    Financial & listing details

    • Price per square foot: $491/sqft
    • Tax assessed value: $821,915
    • Date on market: 12/12/2023
    • Cumulative days on market: 7 days
    • Listing terms: Cash to New Loan,Conventional,FHA

    Price history

    DateEventPrice
    1/22/2024Sold$790,000+1.4%$491/sqft
    Source: CRMLS #SR23222672 Report a problem
    12/26/2023Contingent$779,000$484/sqft
    Source: CRMLS #SR23222672 Report a problem
    12/12/2023Listed for sale$779,000$484/sqft
    Source: CRMLS #SR23222672 Report a problem

    Public tax history

    YearProperty taxesTax assessment
    2026-- $821,915 +2%
    2025$10,671 +3.4%$805,800 +2%
    2024$10,322 +198.3%$790,000 +254.3%
    2023$3,461 -0.1%$222,949 +2%
    2022$3,465 +1.9%$218,578 +2%
    2021$3,402 +1%$214,293 +1%
    2020$3,368 $212,096 +2%
    2019$3,368 +6.3%$207,938 +2%
    2018$3,169 $203,862 +2%
    2017$3,169 +2.3%$199,866 +2%
    2016$3,098 +4.3%$195,948 +1.5%
    2015$2,971 +5.6%$193,006 +2%
    2014$2,813 $189,226 +2.5%
    2012-- $184,678 +2%
    2011-- $181,058 +0.8%
    2010-- $179,706 -0.2%
    2009-- $180,134 +2%
    2008-- $176,602 +2%
    2007-- $173,140 +2%
    2006-- $169,747
    2005-- $169,747 +4%
    2004-- $163,157 +1.9%
    2003-- $160,168 +2%
    2002-- $157,029 +4%
    2000-- $150,933
    Find assessor info on the county website

    Neighborhood: Saugus

    Nearby schools

    GreatSchools rating
    Get a cash offer in 3 minutes
    Find out how much your home could sell for in as little as 3 minutes with a no-obligation cash offer.
    Estimated market value
    $815,600
    Get a cash offer in 3 minutes
    Find out how much your home could sell for in as little as 3 minutes with a no-obligation cash offer.
    Estimated market value
    $815,600