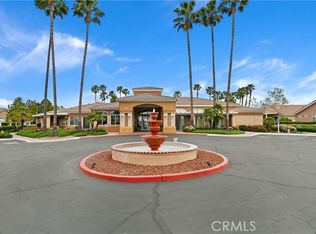
Located in the tranquil 55+ community of “The Club,” this single-story home was originally the model home, boasting numerous upgrades and elegant features. It features 2 bedrooms and 2 bathrooms, designed for both comfort and style. The home is situated on one of the quietest and most well-maintained streets in the community. It offers a low-maintenance front and backyard, with a perfect lot location that has no rear neighbors. The back patio provides a serene view of “The Club’s” majestic fountain—ideal for relaxation.
The home has a tax-friendly profile and reasonable HOA fees. It features a well-designed floor plan that includes a cozy living room with high ceilings and a fireplace, alongside a formal dining room. The remodeled kitchen shines with quartz countertops, a backsplash, bright white appliances, customized flooring, and a breakfast nook perfect for morning coffee. The home’s interiors are further enhanced by plantation shutters, designer fixtures, raised panel doors, and ceiling fans throughout.
The spacious master bedroom suite includes high ceilings, mirrored wardrobes, and an en-suite master bathroom with dual sinks and a large walk-in shower. The second bedroom is versatile, suitable as a den, office, or craft room.
Additional highlights include a large 2-car attached garage, a new heating and air-conditioning system installed within the last two years, and access to all of “The Club’s” amenities such as a clubhouse, pool/spa, tennis and basketball courts, gym, recreation room, library, craft room, stage, horseshoes, and RV storage.
This home is conveniently close to schools, shopping centers, dining options, and parks. A beautifully maintained property, it offers a fantastic retirement lifestyle for all activity levels. Showings are a must to fully appreciate its value!
Sold for $380,000
Listed by: Alta Realty Group CA, Inc • Tony Coil • Contact: 888-504-5327
Bought with: First Team Real Estate
$380,000
27811 Invitation Dr, Menifee, CA 92585
2beds
1,134sqft
Single Family Residence
Built in 1994
3,920 Square Feet Lot
$391,800 Zestimate®
$335/sqft
$2,429 Estimated rent
Home value
$391,800
$364,000 - $419,000
$2,429/mo
Zestimate® history
Owner options
List your home for rent
$2,429/mo
Rent Zestimate®
Find your next renter with Zillow Rental Manager. Plus, with online applications, you can quickly screen prospective tenants – for free.
$2,429/mo
Rent Zestimate®
Refinance and save
$2,600/mo
Est. payment
Refinancing to a lower rate could help reduce your monthly payments and save thousands over the life of the loan.
$2,600/mo
Est. payment
Explore your selling options
Work with a Zillow partner agent
Leverage their expertise and Zillow's premium Showcase listings to get your home seen by more buyers.
Get startedList with your own agent
Get your home in front of millions of buyers by listing it on Zillow.
Learn how to do itSell it yourself
Take full control of how buyers see your home on Zillow by listing For Sale by Owner (FSBO).
List your homeWhat's special
Zillow last checked:
Listing updated:
Listed by:
Tony Coil DRE #01300050 949-836-3315,
Alta Realty Group CA, Inc
Bought with:
Clayton Kilbarger, DRE #01413602
First Team Real Estate
Robert Ward, DRE #01983521
First Team Real Estate
Source: CRMLS,MLS#: OC24086693 Originating MLS: California Regional MLS
Originating MLS: California Regional MLSFacts & features
Interior
Bedrooms & bathrooms
- Bedrooms: 2
- Bathrooms: 2
- Full bathrooms: 2
- Main level bathrooms: 2
- Main level bedrooms: 2
Rooms
- Room types: Bedroom, Primary Bedroom, Office, Dining Room
Primary bedroom
- Features: Main Level Primary
Bedroom
- Features: All Bedrooms Down
Bedroom
- Features: Bedroom on Main Level
Bathroom
- Features: Bathtub, Enclosed Toilet, Full Bath on Main Level, Quartz Counters, Tub Shower, Walk-In Shower
Kitchen
- Features: Kitchen/Family Room Combo, Quartz Counters, Remodeled, Updated Kitchen
Heating
- Central, Forced Air
Cooling
- Central Air
Appliances
- Included: Disposal, Gas Oven, Gas Range, Microwave, Refrigerator, Dryer, Washer
- Laundry: In Garage
Features
- Balcony, Ceiling Fan(s), Cathedral Ceiling(s), Separate/Formal Dining Room, Open Floorplan, Partially Furnished, Quartz Counters, Storage, All Bedrooms Down, Bedroom on Main Level, Main Level Primary
- Flooring: Tile
- Doors: Sliding Doors
- Windows: Double Pane Windows, Plantation Shutters, Screens, Shutters
- Has fireplace: Yes
- Fireplace features: Living Room
- Common walls with other units/homes: No Common Walls
Interior area
- Total interior livable area: 1,134 sqft
Property
Parking
- Total spaces: 2
- Parking features: Direct Access, Door-Single, Driveway, Garage
- Attached garage spaces: 2
Features
- Levels: One
- Stories: 1
- Entry location: 1
- Patio & porch: Concrete, Covered, Front Porch, Patio, Wrap Around
- Exterior features: Awning(s), Rain Gutters
- Pool features: Association
- Has spa: Yes
- Spa features: Association
- Fencing: Block,Vinyl
- Has view: Yes
- View description: Courtyard
Lot
- Size: 3,920 Square Feet
- Features: Close to Clubhouse, Desert Front, Greenbelt, No Landscaping, Yard
Details
- Parcel number: 331394007
- Zoning: R-T
- Special conditions: Standard
Construction
Type & style
- Home type: SingleFamily
- Architectural style: Contemporary
- Property subtype: Single Family Residence
Materials
- Stucco
- Roof: Tile
Condition
- Turnkey
- New construction: No
- Year built: 1994
Utilities & green energy
- Sewer: Public Sewer
- Water: Public
- Utilities for property: Natural Gas Connected, Sewer Connected
Community & HOA
Community
- Features: Street Lights, Sidewalks
- Senior community: Yes
HOA
- Has HOA: Yes
- Amenities included: Clubhouse, Picnic Area, Pool, Spa/Hot Tub
- HOA fee: $150 monthly
- HOA name: The club
- HOA phone: 951-296-5640
Location
- Region: Menifee
Financial & listing details
- Price per square foot: $335/sqft
- Tax assessed value: $136,041
- Annual tax amount: $1,498
- Date on market: 4/30/2024
- Cumulative days on market: 180 days
- Listing terms: Cash to New Loan
Price history
| Date | Event | Price |
|---|---|---|
| 11/27/2024 | Sold | $380,000-2.5%$335/sqft |
Source:  CRMLS #OC24086693 Report a problem CRMLS #OC24086693 Report a problem | ||
| 11/18/2024 | Pending sale | $389,900$344/sqft |
Source: CRMLS #OC24086693 Report a problem | ||
| 11/4/2024 | Listed for sale | $389,900+62.5%$344/sqft |
Source: CRMLS #OC24086693 Report a problem | ||
| 7/20/2017 | Sold | $240,000+60%$212/sqft |
Source: Public Record Report a problem | ||
| 4/26/2013 | Sold | $150,000-10.2%$132/sqft |
Source: Public Record Report a problem | ||
| 11/7/2008 | Sold | $167,000-1.7%$147/sqft |
Source: Public Record Report a problem | ||
| 10/14/2008 | Price change | $169,900-8.2%$150/sqft |
Source: NRT California #T08129525 Report a problem | ||
| 9/11/2008 | Listed for sale | $185,000+13.5%$163/sqft |
Source: NRT California #T08129525 Report a problem | ||
| 3/14/2003 | Sold | $163,000+20.7%$144/sqft |
Source: Public Record Report a problem | ||
| 4/13/2000 | Sold | $135,000$119/sqft |
Source: Public Record Report a problem | ||
Public tax history
| Year | Property taxes | Tax assessment |
|---|---|---|
| 2025 | $1,498 -49.9% | $136,041 -50.2% |
| 2024 | $2,989 +0.2% | $273,073 +2% |
| 2023 | $2,984 +1.4% | $267,720 +2% |
| 2022 | $2,944 +2% | $262,471 +2% |
| 2021 | $2,887 +1.8% | $257,326 +1% |
| 2020 | $2,835 | $254,689 +2% |
| 2019 | -- | $249,696 +2% |
| 2018 | $2,647 +52.3% | $244,800 +53.8% |
| 2017 | $1,738 | $159,150 +2% |
| 2016 | $1,738 +2.9% | $156,030 +1.5% |
| 2015 | $1,689 +3.1% | $153,688 +2% |
| 2014 | $1,637 | $150,680 +23.5% |
| 2013 | -- | $122,000 +0.8% |
| 2012 | -- | $121,000 -6.9% |
| 2011 | -- | $130,000 +9.2% |
| 2010 | -- | $119,000 -28.7% |
| 2009 | -- | $167,000 -7% |
| 2008 | -- | $179,504 +2% |
| 2007 | -- | $175,986 +2% |
| 2006 | -- | $172,537 +2% |
| 2005 | -- | $169,154 +18.1% |
| 2003 | -- | $143,262 +2% |
| 2002 | -- | $140,454 +2% |
| 2001 | $1,462 +55.3% | $137,700 +72.1% |
| 2000 | $942 | $79,993 |
Find assessor info on the county website
Neighborhood: Sun City
Nearby homes
- $375,2002 bd2 ba1k sqft27801 Invitation Dr, Menifee, CA 92585Off Market
- $368,7002 bd2 ba1k sqft27801 Invitation Dr, Menifee, CA 92585Off Market
- $458,8003 bd2 ba1.6k sqft27821 Invitation Dr, Menifee, CA 92585Off Market
- $400,0002 bd2 ba1.7k sqft27791 Invitation Dr, Menifee, CA 92585Off Market
- $428,0002 bd2 ba1.7k sqft27831 Invitation Dr, Menifee, CA 92585Off Market
- $378,6002 bd2 ba1.2k sqft27814 Invitation Dr, Menifee, CA 92585Off Market
- $410,1002 bd2 ba1.2k sqft27814 Invitation Dr, Menifee, CA 92585Off Market
- $484,1003 bd3 ba1.7k sqft27824 Invitation Dr, Menifee, CA 92585Off Market
Nearby schools
GreatSchools rating
- 6/10Boulder Ridge ElementaryGrades: K-5Distance: 2 mi
- 3/10Ethan A Chase Middle SchoolGrades: 6-8Distance: 3.2 mi
Get a cash offer in 3 minutes
Find out how much your home could sell for in as little as 3 minutes with a no-obligation cash offer.
Estimated market value
$391,800
Get a cash offer in 3 minutes
Find out how much your home could sell for in as little as 3 minutes with a no-obligation cash offer.
Estimated market value
$391,800
- California
- Riverside County
- Menifee
- 92585
- Sun City
- 27811 Invitation Dr
Nearby cities
Nearby neighborhoods
Nearby zip codes
Other Menifee Topics
