Skip main navigation
Sold
  • Price Unknown

    27811 LAMPLIGHTER, Boerne, TX 78015

    5beds
    5,124sqft
    Single Family Residence
    Built in 2003
    1.5 Acres Lot
    $1,408,100 Zestimate®
    $--/sqft
    $5,001 Estimated rent

    Home value

    $1,408,100

    $1.31M - $1.52M

    $5,001/mo

    Zestimate® history
    Loading
    Loading...

    Owner options

    List your home for rent

    $5,001/mo

    Rent Zestimate®

    Find your next renter with Zillow Rental Manager. Plus, with online applications, you can quickly screen prospective tenants – for free.

    Learn more

    $5,001/mo

    Rent Zestimate®

    Refinance and save

    $311/mo

    Est. payment

    Refinancing to a lower rate could help reduce your monthly payments and save thousands over the life of the loan.

    See today's rates

    $311/mo

    Est. payment

    Explore your selling options

    Work with a Zillow partner agent

    Leverage their expertise and Zillow's premium Showcase listings to get your home seen by more buyers.

    Get started

    List with your own agent

    Get your home in front of millions of buyers by listing it on Zillow.

    Learn how to do it

    Sell it yourself

    Take full control of how buyers see your home on Zillow by listing For Sale by Owner (FSBO).

    List your home

    What's special

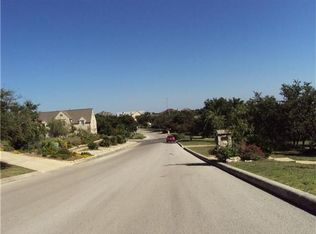
    Stunning, panoramic views of the Hill Country greet you as you wander through this luxurious 5-bedroom, 4.5-bathroom home. Located on a hill with a circular cul-de-sac only minutes from I-10, the beautifully updated custom home has multiple balconies, hand troweled walls, travertine floors on 1.5-acre wooded lot, with deer, woodland birds and foxes. A paved walking trail makes it easy to become acquainted with the area. The spacious kitchen with a large gas range and oven and two other ovens surrounds a huge Dolomite island with matching wood cabinets. The adjacent breakfast nook is great for everyday meals. The nearby dining room looks out on an award winning Keith Zars plunge spa with sheer descents and the shaded back porch, which is ideal for entertaining. The wood floors and fireplace give the front living room a warm and welcoming feel. It has enough space to serve a s a gathering place, has a huge TV cabinet, a fireplace, and massive picture windows overlooking the Hill Country. The adjacent, enclosed study looks at the woods, evoking a peaceful and productive atmosphere, where hard work and relaxing reading can be seamlessly intertwined. The upstairs media room with an updated projector with a 120 inch screen and 6 speakers for realistic surround sound and a balcony that overlooks miles of hills, with the lights coming on at night to make a romantic dinner location. The adjoining bedroom with a half bath currently serves as a work-out room if you enjoy exercise. This ideal home has something for everyone, it is filled with the memories of Holidays and birthdays celebrated and homework and exercise and late-night talks making the love that made this house a home still resonate within its walls.

    Zillow last checked:

    Listing updated:

    Listed by:

    Tracie Hasslocher TREC #530017 (210) 863-2629,

    Hasslocher Boutique Real Estate

    Source: LERA MLS,MLS#: 1784289MLS Logo

    Facts & features

    Interior

    Bedrooms & bathrooms
    • Bedrooms: 5
    • Bathrooms: 7
    • Full bathrooms: 4
    • 1/2 bathrooms: 3
    Primary bedroom
    • Features: Split, Outside Access, Sitting Room, Walk-In Closet(s), Multi-Closets, Full Bath
    • Area: 360
    • Dimensions: 20 x 18
    Bedroom 2
    • Area: 168
    • Dimensions: 14 x 12
    Bedroom 3
    • Area: 195
    • Dimensions: 15 x 13
    Bedroom 4
    • Area: 342
    • Dimensions: 19 x 18
    Bedroom 5
    • Area: 100
    • Dimensions: 10 x 10
    Primary bathroom
    • Features: Tub/Shower Separate, Separate Vanity
    • Area: 306
    • Dimensions: 18 x 17
    Dining room
    • Area: 224
    • Dimensions: 16 x 14
    Family room
    • Area: 400
    • Dimensions: 20 x 20
    Kitchen
    • Area: 240
    • Dimensions: 16 x 15
    Living room
    • Area: 192
    • Dimensions: 16 x 12
    Heating
    • Central, Electric
    Cooling
    • Three+ Central
    Appliances
    • Included: Built-In Oven, Self Cleaning Oven, Microwave, Range, Gas Cooktop, Refrigerator, Disposal, Dishwasher, Trash Compactor, Plumbed For Ice Maker, Water Softener Owned, Gas Water Heater, Double Oven
    • Laundry: Main Level, Washer Hookup, Dryer Connection
    Features
    • Three Living Area, Separate Dining Room, Eat-in Kitchen, Two Eating Areas, Kitchen Island, Breakfast Bar, Pantry, Study/Library, Media Room, Utility Room Inside, High Ceilings, Open Floorplan, High Speed Internet, All Bedrooms Downstairs, Walk-In Closet(s), Master Downstairs, Ceiling Fan(s), Chandelier, Solid Counter Tops, Custom Cabinets
    • Flooring: Carpet, Ceramic Tile, Wood
    • Windows: Double Pane Windows
    • Has basement: No
    • Number of fireplaces: 1
    • Fireplace features: One, Living Room
    Interior area
    • Total structure area: 5,124
    • Total interior livable area: 5,124 sqft

    Property

    Parking
    • Total spaces: 3
    • Parking features: Three Car Garage, Attached, Garage Door Opener, Circular Driveway, Open
    • Attached garage spaces: 3
    • Has uncovered spaces: Yes
    Accessibility
    • Accessibility features: First Floor Bath, Full Bath/Bed on 1st Flr, First Floor Bedroom
    Features
    • Levels: Two
    • Stories: 2
    • Patio & porch: Patio, Covered
    • Exterior features: Sprinkler System, Rain Gutters
    • Pool features: Other, Community
    • Has spa: Yes
    • Spa features: Bath
    • Fencing: Wrought Iron
    • Has view: Yes
    • View description: Bluff View
    Lot
    • Size: 1.50 Acres
    • Features: Corner Lot, Cul-De-Sac, 1 - 2 Acres, Curbs, Streetlights, Fire Hydrant w/in 500'
    • Residential vegetation: Mature Trees
    Details
    • Parcel number: 047097001000

    Construction

    Type & style
    • Home type: SingleFamily
    • Property subtype: Single Family Residence
    Materials
    • Brick
    • Foundation: Slab
    • Roof: Composition
    Condition
    • Pre-Owned
    • New construction: No
    • Year built: 2003
    Details
    • Builder name: SHELLY

    Utilities & green energy

    • Sewer: Septic, Aerobic Septic
    • Utilities for property: Cable Available

    Community & neighborhood

    Security
    • Security features: Smoke Detector(s), Security System Owned, Controlled Access
    Community
    • Community features: Jogging Trails
    Location
    • Region: Boerne
    • Subdivision: Village Green

    HOA & financial

    HOA
    • Has HOA: Yes
    • HOA fee: $311 quarterly
    • Association name: THE VILLAGE GREEN HOA

    Other

    Other facts
    • Listing terms: Conventional,FHA,VA Loan,Cash
    • Road surface type: Paved

    Price history

    DateEventPrice
    9/10/2024Sold--
    Source: LERA MLS #1784289 Report a problem
    8/19/2024Contingent$1,300,000$254/sqft
    Source: LERA MLS #1784289 Report a problem
    6/14/2024Listed for sale$1,300,000+40.5%$254/sqft
    Source: LERA MLS #1784289 Report a problem
    6/24/2021Sold--
    Source: Agent Provided Report a problem
    9/21/2020Listed for sale$925,000+20.9%$181/sqft
    Source: RE/MAX North-San Antonio #1484575 Report a problem
    12/31/2009Sold--
    Source: LERA MLS #759516 Report a problem
    5/16/2009Listing removed$765,000$149/sqft
    Source: Homes & Land #759516 Report a problem
    4/6/2009Price change$765,000-8.5%$149/sqft
    Source: Homes & Land #759516 Report a problem
    1/14/2009Listed for sale$836,000$163/sqft
    Source: Homes & Land #759516 Report a problem

    Public tax history

    YearProperty taxesTax assessment
    2025$8,007 +21.5%$1,157,300 +10.2%
    2024$6,589 -2.4%$1,050,000 +6.1%
    2023$6,751 -1%$990,000 +2.8%
    2022$6,817 +26.2%$962,580 +14.5%
    2021$5,403 $840,820 -3.6%
    2020$5,403 -55.2%$872,460 +4.1%
    2019$12,062 $838,120 -0.2%
    2018$12,062 -0.1%$839,440 -1.5%
    2017$12,077 +2%$852,500 +10%
    2016$11,836 -1.9%$775,000 +8.4%
    2015$12,065 $714,620 -4.2%
    2014$12,065 $745,810 +3.6%
    2013-- $720,000 +8.2%
    2012-- $665,500 +10%
    2011-- $605,000 +10%
    2010-- $550,000 -37.4%
    2009-- $878,040 +0%
    2008-- $877,830 +9.1%
    2007-- $804,360 +0.8%
    2006-- $797,710 +7.1%
    2005-- $745,010
    2004-- --

    Find assessor info on the county website

    Neighborhood: 78015

    Nearby schools

    GreatSchools rating
    Schools provided by the listing agent
    • Elementary: Van Raub
    • Middle: Boerne Middle S
    • High: Champion
    • District: Boerne

    Source: LERA MLS. This data may not be complete. We recommend contacting the local school district to confirm school assignments for this home.

    Get a cash offer in 3 minutes
    Find out how much your home could sell for in as little as 3 minutes with a no-obligation cash offer.
    Estimated market value
    $1,408,100
    Get a cash offer in 3 minutes
    Find out how much your home could sell for in as little as 3 minutes with a no-obligation cash offer.
    Estimated market value
    $1,408,100