What an incredible, one year old home that has only been lived in since June! Enter the foyer of this gorgeous home and you are treated to a wooden barreled ceiling treatment, wood flooring and French doors leading to an office/den/bedroom with more wood flooring. The open concept features a living room with vaulted, beamed ceilings, gorgeous wood flooring, soaring windows, an oversized chandelier and an amazing tile and wood gas fireplace, framed on each side with built-ins and decorative shelving. The kitchen is a cook’s dream with a large granite-topped island, gas cooktop range, built in oven and microwave, a gorgeous backsplash and loads of cabinet and counter space. Plus a decorative, inset ceiling above the island features wood ceiling treatment and more beams AND the refrigerator stays with the home! The walk-in pantry features built-in coffee/wine bar with ANOTHER sink. Enjoy the spring or fall evenings on the covered deck or patio below! The full primary suite offers a gorgeous, decorative wall and the modern barn door leads to the massive bath with his and hers vanities, soaking tub and luxurious walk-in tiled shower. The closet is incredible with loads of built-in shelving, built-in dresser drawers and pull-down hanging rods, making everything extremely accessible. The primary closet has access to the main level laundry room which has a single vanity sink, folding table and more decorative wall treatments. The lower level has 2 additional bedrooms, one bath and a huge family/rec room with wet bar and walk in pantry/game closet. There is plenty of additional storage in the unfinished portion. On top of it all, speakers are installed throughout the main floor. This is a golden opportunity so don’t wait, call today for your private tour!!
Sold
Zillow last checked:
Listing updated:
Bought with:
Kimberly Flanner, 2019001180
ReeceNichols - Lees Summit
Source: Heartland MLS as distributed by MLS GRID,MLS#: 2520664
Price history
| Date | Event | Price |
|---|---|---|
| 12/12/2024 | Sold | -- |
Source:  Heartland MLS as distributed by MLS GRID #2520664 Report a problem Heartland MLS as distributed by MLS GRID #2520664 Report a problem | ||
| 11/22/2024 | Pending sale | $550,000$178/sqft |
Source: Heartland MLS as distributed by MLS GRID #2520664 Report a problem | ||
| 11/21/2024 | Listed for sale | $550,000+0%$178/sqft |
Source: Heartland MLS as distributed by MLS GRID #2520664 Report a problem | ||
| 6/7/2024 | Sold | -- |
Source: Heartland MLS as distributed by MLS GRID #2454307 Report a problem | ||
| 4/7/2024 | Pending sale | $549,999$178/sqft |
Source: Heartland MLS as distributed by MLS GRID #2454307 Report a problem | ||
| 2/9/2024 | Price change | $549,999-1.8%$178/sqft |
Source: Heartland MLS as distributed by MLS GRID #2454307 Report a problem | ||
| 2/7/2024 | Price change | $559,999-1.6%$181/sqft |
Source: Heartland MLS as distributed by MLS GRID #2454307 Report a problem | ||
| 1/27/2024 | Listing removed | -- |
Source: Zillow Rentals Report a problem | ||
| 1/26/2024 | Price change | $569,000-4.8%$184/sqft |
Source: Heartland MLS as distributed by MLS GRID #2454307 Report a problem | ||
| 1/25/2024 | Price change | $598,000-3.4%$194/sqft |
Source: Heartland MLS as distributed by MLS GRID #2454307 Report a problem | ||
| 1/18/2024 | Price change | $619,000-1.6%$201/sqft |
Source: Heartland MLS as distributed by MLS GRID #2454307 Report a problem | ||
| 11/29/2023 | Price change | $629,000+3.3%$204/sqft |
Source: Heartland MLS as distributed by MLS GRID #2454307 Report a problem | ||
| 9/13/2023 | Listed for sale | $609,000$197/sqft |
Source: Heartland MLS as distributed by MLS GRID #2454307 Report a problem | ||
| 9/13/2023 | Listing removed | -- |
Source: Heartland MLS as distributed by MLS GRID #2311884 Report a problem | ||
| 8/2/2023 | Price change | $3,400-20.8%$1/sqft |
Source: Zillow Rentals Report a problem | ||
| 8/2/2023 | Price change | $609,000-3.2%$197/sqft |
Source: Heartland MLS as distributed by MLS GRID #2311884 Report a problem | ||
| 7/18/2023 | Price change | $629,000+4.9%$204/sqft |
Source: Heartland MLS as distributed by MLS GRID #2311884 Report a problem | ||
| 6/14/2023 | Price change | $4,295+19.3%$1/sqft |
Source: Zillow Rentals Report a problem | ||
| 5/18/2023 | Price change | $3,600-8.9%$1/sqft |
Source: Zillow Rentals Report a problem | ||
| 4/28/2023 | Price change | $599,900-4.6%$194/sqft |
Source: Heartland MLS as distributed by MLS GRID #2311884 Report a problem | ||
| 3/7/2023 | Listed for rent | $3,950$1/sqft |
Source: Zillow Rentals Report a problem | ||
| 4/21/2022 | Price change | $629,000+5.7%$204/sqft |
Source: Heartland MLS as distributed by MLS GRID #2311884 Report a problem | ||
| 11/3/2021 | Price change | $595,000+13.8%$193/sqft |
Source: Heartland MLS as distributed by MLS GRID #2311884 Report a problem | ||
| 3/26/2021 | Pending sale | $522,800$169/sqft |
Source: Heartland MLS as distributed by MLS GRID #2311884 Report a problem | ||
Nearby homes
- $482,8003 bd2 ba1.7k sqft27817 E 134th St, Lake Lotawana, MO 64034Off Market
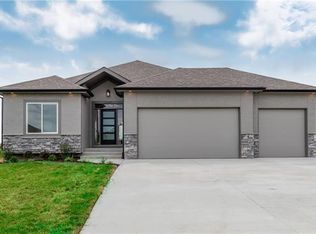
- $506,2003 bd2 ba1.7k sqft27803 E 134th Ter, Lake Lotawana, MO 64086Off Market
- $557,0004 bd5 ba2.5k sqft27816 E 134th St, Lake Lotawana, MO 64086Off Market
- $555,5004 bd3 ba1.6k sqft27811 E 134th St, Lake Lotawana, MO 64086Off Market
Get a cash offer in 3 minutes
Find out how much your home could sell for in as little as 3 minutes with a no-obligation cash offer.
Estimated market value
$584,900
