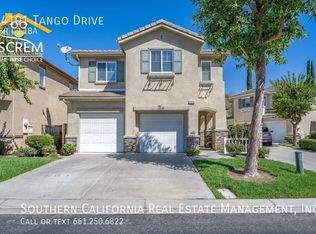
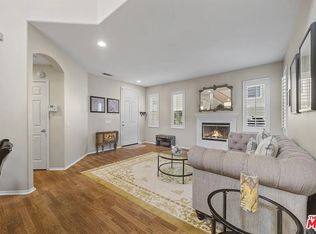
Welcome to this beautifully upgraded newer single-family home in the highly sought-after FivePoint at Valencia community. Offering approximately 2,858 square feet of thoughtfully designed living space, this exceptional home features 4 spacious bedrooms, 3 full bathrooms, and an open-concept floor plan perfect for modern living. Including a convenient first-floor bedroom and full bathroom ideal for guests, multigenerational living, or a home office.
Luxury vinyl plank flooring extends throughout the home, NO carpet creating a clean, stylish, and low-maintenance living environment. Upstairs, a spacious loft provides the perfect flex space for a media room, home office, or play area. The primary suite serves as a private retreat, offering a peaceful escape with generous space and comfort.
Designed with energy efficiency in mind, the home includes a tankless water heater, programmable Ecobee smart thermostats, and solar panels to help reduce utility costs.


Enjoy resort-style amenities exclusive to FivePoint at Valencia, including sparkling pools, a spa, clubhouse, scenic walking and biking trails, community gardens, and playgrounds.
Conveniently located just minutes from Interstate 5, Six Flags Magic Mountain, Valencia Town Center, shopping, dining, entertainment, and top-rated schools, this home offers the perfect combination of luxury, convenience, and lifestyle.
Don't miss this incredible leasing opportunity schedule your private tour today!
House for rent
$5,500/moFees may apply
27812 Marquee Dr, Valencia, CA 91381
4beds
2,858sqft
Price may not include required fees and charges. Learn more|
Singlefamily
Available now
Cats, small dogs OK
Laundry room laundry
2 Parking spaces parking
What's special
Programmable ecobee smart thermostatsTankless water heater
- 16 days |
- -- |
- -- |
Zillow last checked:
Listing updated:
Travel times

Let’s turn your rent into credit progress
Build credit history with every on-time payment and get credit for the payment you’re already making.
Facts & features
Interior
Bedrooms & bathrooms
- Bedrooms: 4
- Bathrooms: 3
- Full bathrooms: 3
Appliances
- Laundry: Laundry Room, Upper Level
Features
- Loft, Primary Suite, Walk-In Closet(s), Walk-In Pantry
Interior area
- Total interior livable area: 2,858 sqft
Property
Parking
- Total spaces: 2
- Details: Contact manager
Features
- Stories: 2
- Pool features: Association
Details
- Parcel number: 2826188034
Construction
Type & style
- Home type: SingleFamily
- Property subtype: SingleFamily
Condition
- Year built: 2023
Community & HOA
Location
- Region: Valencia
Financial & listing details
- Lease term: 12 Months
Nearby apartments for rent
Price history
| Date | Event | Price |
|---|---|---|
| 7/13/2026 | Listed for rent | $5,500+3.8%$2/sqft |
Source: CRMLS #WS26152483 Report a problem | ||
| 9/5/2025 | Listing removed | $5,300$2/sqft |
Source: Zillow Rentals Report a problem | ||
| 7/31/2025 | Listed for rent | $5,300+1.9%$2/sqft |
Source: Zillow Rentals Report a problem | ||
| 11/8/2023 | Listing removed | -- |
Source: Zillow Rentals Report a problem | ||
| 10/3/2023 | Listed for rent | $5,200$2/sqft |
Source: Zillow Rentals Report a problem | ||
| 9/19/2023 | Sold | $1,176,990-1%$412/sqft |
Source:  CRMLS #SR22236397 Report a problem CRMLS #SR22236397 Report a problem | ||
| 8/9/2023 | Pending sale | $1,189,105$416/sqft |
Source: CRMLS #SR22236397 Report a problem | ||
| 8/2/2023 | Listed for sale | $1,189,105-1.1%$416/sqft |
Source: CRMLS #SR22236397 Report a problem | ||
| 7/1/2023 | Listing removed | -- |
Source:  KB Home Report a problem KB Home Report a problem | ||
| 12/22/2022 | Listed for sale | $1,202,003$421/sqft |
Source: KB Home Report a problem | ||
Neighborhood: Valencia
Nearby schools
GreatSchools rating
- 10/10Oak Hills Elementary SchoolGrades: K-6Distance: 1.9 mi
- 8/10Rancho Pico Junior High SchoolGrades: 7-8Distance: 2.1 mi
- 10/10West Ranch High SchoolGrades: 9-12Distance: 1.8 mi