4-bedroom, 3.5-bath North Scottsdale estate with a 3-car garage on 1.25 acres, featuring a resort-style pool, spa, and multiple fireplaces.
Experience privacy, space, and stunning desert views in this beautifully appointed home, set on a secluded lot surrounded by natural desert landscape.A custom entry welcomes you into a thoughtfully designed split floor plan with soaring ceilings, expansive living spaces, and abundant natural light. The open-concept kitchen and family room serve as the heart of the home, featuring alder cabinetry, slab granite countertops, travertine backsplash, walk-in pantry, and a premium 6-burner Wolf gas range with griddle and pot filler. The adjacent family room showcases a gas fireplace with stacked stone surround, wood mantel, and custom tile ceiling. The spacious primary suite offers a true retreat with private backyard access, a large walk-in closet, dual vanities, soaking tub, and separate shower. Secondary bedrooms are generously sized with well-appointed baths.
Additional highlights include a dedicated den with built-ins, private home theater, plantation shutters, solid wood doors, surround sound, and an oversized laundry room.
Step outside to a resort-style backyard featuring a play pool and spa with waterfall and slide, flagstone decking, firepit, built-in BBQ, and multiple covered patio areas. Mature landscaping, grassy spaces, and a tranquil fountain entry complete the setting.
Additional features include multiple HVAC systems, whole-house filtration, central vacuum, security system, and a spacious garage. Located in a desirable North Scottsdale area surrounded by custom homes and natural desert beauty.
Sold for $1,655,000
$1,655,000
27815 N 156th Place, Scottsdale, AZ 85262
4beds
4,860sqft
Single Family Residence
Built in 2005
1.25 Acres Lot
$1,655,300 Zestimate®
$341/sqft
$7,764 Estimated rent
Home value
$1,655,300
$1.52M - $1.80M
$7,764/mo
Zestimate® history
Owner options
List your home for rent
$7,764/mo
Rent Zestimate®
Find your next renter with Zillow Rental Manager. Plus, with online applications, you can quickly screen prospective tenants – for free.
$7,764/mo
Rent Zestimate®
Refinance and save
$7,562/mo
Est. payment
Refinancing to a lower rate could help reduce your monthly payments and save thousands over the life of the loan.
$7,562/mo
Est. payment
Explore your selling options
Work with a Zillow partner agent
Leverage their expertise and Zillow's premium Showcase listings to get your home seen by more buyers.
Get startedList with your own agent
Get your home in front of millions of buyers by listing it on Zillow.
Learn how to do itSell it yourself
Take full control of how buyers see your home on Zillow by listing For Sale by Owner (FSBO).
List your homeWhat's special
Multiple fireplacesSpacious garageSeparate showerSoaring ceilingsGrassy spacesAbundant natural lightResort-style pool
Zillow last checked:
Listing updated:
Listed by:
Jeffrey M Sibbach 480-588-0514,
eXp Realty,
Jackson Sibbach 480-901-6507,
eXp Realty
Bought with:
Marsella Peres, BR537844000
Keller Williams Realty Phoenix
Source: ARMLS,MLS#: 7015718
Facts & features
Interior
Bedrooms & bathrooms
- Bedrooms: 4
- Bathrooms: 4
- Full bathrooms: 3
- 1/2 bathrooms: 1
Heating
- Forced Air, Mini Split, Natural Gas
Cooling
- Central Air, Ceiling Fan(s)
Appliances
- Included: Water Softener Owned, Reverse Osmosis, Refrigerator, Built-in Microwave, Dishwasher, Disposal, Gas Range, Gas Oven, Water Purifier
- Laundry: Inside
Features
- Pantry, High Speed Internet, Granite Counters, Double Vanity, Breakfast Bar, 9+ Flat Ceilings, Central Vacuum, No Interior Steps, Kitchen Island, Full Bth Master Bdrm, Separate Shwr & Tub
- Flooring: Carpet, Stone, Wood
- Windows: Screens, Low Emissivity Windows, Double Pane Windows
- Has basement: No
- Number of fireplaces: 3
- Fireplace features: Fire Pit, Exterior Fireplace, Family Room, Master Bedroom, Gas
Interior area
- Total structure area: 4,860
- Total interior livable area: 4,860 sqft
Property
Parking
- Total spaces: 5
- Parking features: Off Street, RV Access/Parking, RV Gate, Garage Door Opener, Extended Length Garage, Direct Access, Storage, Side Vehicle Entry
- Garage spaces: 3
- Uncovered spaces: 2
Accessibility
- Accessibility features: Accessible Hallway(s)
Features
- Stories: 1
- Patio & porch: Covered, Patio
- Exterior features: Playground, Balcony, Private Street(s), Private Yard, Storage, Built-in Barbecue
- Has private pool: Yes
- Pool features: Outdoor Pool, Play Pool, Heated
- Has spa: Yes
- Spa features: Heated, Private, Bath
- Fencing: Block,Wrought Iron
- Has view: Yes
- View description: Mountain(s)
- Waterfront features: Wash
Lot
- Size: 1.25 Acres
- Features: Sprinklers In Rear, Sprinklers In Front, Desert Back, Desert Front, Gravel/Stone Front, Grass Back, Auto Timer H2O Front, Auto Timer H2O Back, Irrigation Front, Irrigation Back
Details
- Parcel number: 21937062H
- Horses can be raised: Yes
Construction
Type & style
- Home type: SingleFamily
- Architectural style: Santa Barbara/Tuscan
- Property subtype: Single Family Residence
Materials
- Stucco, Wood Frame, Painted
- Roof: Tile,Foam
Condition
- Year built: 2005
Details
- Builder name: Presidio Homes
Utilities & green energy
- Water: Private Well, Shared Well
- Utilities for property: Propane
Green energy
- Energy efficient items: Multi-Zones
- Water conservation: Recirculation Pump
Community & HOA
Community
- Features: Playground, Biking/Walking Path
- Security: Security System Leased
HOA
- Has HOA: No
- Services included: No Fees
Location
- Region: Scottsdale
Financial & listing details
- Price per square foot: $341/sqft
- Tax assessed value: $1,061,600
- Annual tax amount: $2,792
- Date on market: 4/30/2026
- Cumulative days on market: 62 days
- Listing terms: Cash,Conventional
- Ownership: Fee Simple
- Road surface type: Dirt
Price history
| Date | Event | Price |
|---|---|---|
| 6/30/2026 | Sold | $1,655,000+0.3%$341/sqft |
Source:  ARMLS #7015718 Report a problem ARMLS #7015718 Report a problem | ||
| 6/2/2026 | Contingent | $1,650,000$340/sqft |
Source: eXp Realty #7015718 Report a problem | ||
| 4/30/2026 | Listed for sale | $1,650,000+43.6%$340/sqft |
Source: ARMLS #7015718 Report a problem | ||
| 4/16/2016 | Listing removed | $1,149,000$236/sqft |
Source: RE/MAX Fine Properties #5399280 Report a problem | ||
| 3/29/2016 | Price change | $1,149,000-0.1%$236/sqft |
Source: RE/MAX Fine Properties #5399280 Report a problem | ||
| 2/16/2016 | Listed for sale | $1,150,000+112.3%$237/sqft |
Source: RE/MAX Fine Properties #5399280 Report a problem | ||
| 4/11/2014 | Sold | $541,772-54.8%$111/sqft |
Source: Public Record Report a problem | ||
| 10/27/2013 | Price change | $1,199,900-2.8%$247/sqft |
Source: RE/MAX FINE PROPERTIES #4919297 Report a problem | ||
| 7/26/2013 | Price change | $1,235,000-0.8%$254/sqft |
Source: RE/MAX FINE PROPERTIES #4919297 Report a problem | ||
| 7/2/2013 | Price change | $1,245,000-3.9%$256/sqft |
Source: RE/MAX FINE PROPERTIES #4919297 Report a problem | ||
| 4/13/2013 | Listed for sale | $1,295,000+8%$266/sqft |
Source: 21000 Holdings LLC (dba RE/MAX Fine Properties #4919297 Report a problem | ||
| 8/1/2005 | Sold | $1,199,000$247/sqft |
Source: Public Record Report a problem | ||
Public tax history
| Year | Property taxes | Tax assessment |
|---|---|---|
| 2025 | $2,547 -0.2% | $106,160 +0.6% |
| 2024 | $2,552 +2.4% | $105,510 +60.1% |
| 2023 | $2,493 -3.2% | $65,885 -0.7% |
| 2022 | $2,575 -9.6% | $66,350 +1.7% |
| 2021 | $2,849 +3.1% | $65,270 +7.7% |
| 2020 | $2,763 +3.9% | $60,600 +3.7% |
| 2019 | $2,660 | $58,450 -0.2% |
| 2018 | $2,660 +3.7% | $58,550 +3% |
| 2017 | $2,564 +6.3% | $56,820 +2.6% |
| 2016 | $2,412 +8.1% | $55,380 +4.5% |
| 2015 | $2,232 | $52,980 +24.7% |
| 2014 | -- | $42,470 +9.4% |
| 2013 | -- | $38,810 |
| 2012 | -- | $38,810 -10.2% |
| 2011 | -- | $43,220 -29.5% |
| 2010 | -- | $61,280 -20% |
| 2009 | -- | $76,610 -6.7% |
| 2008 | -- | $82,100 +18.6% |
| 2007 | -- | $69,250 +437.7% |
| 2006 | -- | $12,880 +47.7% |
| 2005 | -- | $8,720 |
Find assessor info on the county website
Neighborhood: 85262
Nearby homes
- $1,412,0004 bd5 ba4.2k sqft27815 156th Tuscan Street Vws, Scottsdale, AZ 85262Off Market
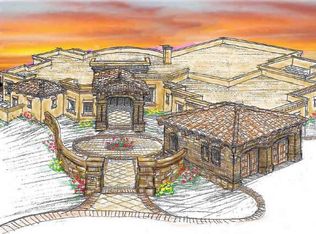
- $1,603,6005 bd3 ba5.2k sqft27811 N 156th Pl, Scottsdale, AZ 85262Off Market
- $1,449,5004 bd3 ba4.6k sqft27811 N 156th St, Scottsdale, AZ 85262Off Market

- $1,670,9004 bd5 ba5.5k sqft27927 N 156th Pl, Scottsdale, AZ 85262Off Market
- $1,456,7005 bd4 ba5k sqft27805 N 156th St, Scottsdale, AZ 85262Off Market
- $1,259,700-- bd-- ba-- sqft27937 N 15th St, Scottsdale, AZ 85262Sold
- $1,259,7004 bd4 ba3.3k sqft27937 N 157th St, Scottsdale, AZ 85262Sold
- $--9.242 Acres0 E Rio Verde Dr, Scottsdale, AZ 85262Off Market
Nearby schools
GreatSchools rating
- 6/10Desert Sun AcademyGrades: PK-6Distance: 11.6 mi
- 4/10Sonoran Trails Middle SchoolGrades: 6-8Distance: 12.7 mi
- 10/10Cactus Shadows High SchoolGrades: 8-12Distance: 12.7 mi
Schools provided by the listing agent
- Elementary: Desert Sun Academy
- Middle: Sonoran Trails Middle School
- High: Cactus Shadows High School
- District: Cave Creek Unified District
Source: ARMLS. This data may not be complete. We recommend contacting the local school district to confirm school assignments for this home.
Get a cash offer in 3 minutes
Find out how much your home could sell for in as little as 3 minutes with a no-obligation cash offer.
Estimated market value
$1,655,300
Get a cash offer in 3 minutes
Find out how much your home could sell for in as little as 3 minutes with a no-obligation cash offer.
Estimated market value
$1,655,300
- Arizona
- Maricopa County
- Scottsdale
- 85262
- 27815 N 156th Place
Nearby cities
Nearby neighborhoods
Nearby zip codes
Other Scottsdale Topics
