Don't miss this hard-to-find one-story home in the coveted Valencia Park Enclave, offering the rare combination of single-story living, spacious interiors, and resort-style outdoor living. Enjoy that sought-after "away from it all" feeling while still being just minutes from the city. Set on a greenbelt half-acre, this 3,147 sq ft home features 4 bedrooms, 3 full baths, a dining room, game room, and 3-car garage. Designed for everyday comfort and unforgettable entertaining, the home offers tall ceilings, a mudroom, a dining room with bay window, shiplap accents, and a stunning floor-to-ceiling stone fireplace. The spacious kitchen is truly the heart of the home, featuring granite countertops, a large island with counter-height seating, buffet area perfect for entertaining and storage, gas cooking, a new GE Cafe double oven, new GE 5-burner cooktop, new Bosch dishwasher, single-basin sink, and refrigerator. The private primary suite offers a large bay window ideal for a sitting area, workspace, or workout space, along with a remodeled bath featuring an oversized shower, double sinks, and a walk-in closet with shelving. Additional highlights include spacious secondary bedrooms, updated bathrooms, new LVP flooring, no carpet, new fixtures, comfort-height toilets, ceiling fans, whole-home water filtration, water softener, RO system, hybrid water heater, replaced AC condenser, solar screens, new rear fence, shed, new Texas-style front door, and Trimlight permanent exterior lighting. Step outside to an entertainer's dream backyard complete with a sparkling pool, spa, water slide, covered patio, and outdoor cabana with a grill, beverage fridge, TV, and stereo. Located in highly rated Comal ISD with no city taxes, this home offers a peaceful Hill Country feel with easy access to Highway 281, Loop 1604, Stone Oak, Bulverde, shopping, dining, medical care, and everyday conveniences. After years of construction, Highway 281 is now open both northbound and southbound, making the drive to and from Loop 1604 quick and easy. WELCOME HOME!
Sold
Price Unknown
27815 Recanto, San Antonio, TX 78260
4beds
3,147sqft
Single Family Residence
Built in 2018
0.54 Acres Lot
$-- Zestimate®
$--/sqft
$4,547 Estimated rent
Home value
Not available
Estimated sales range
Not available
$4,547/mo
Zestimate® history
Owner options
List your home for rent
$4,547/mo
Rent Zestimate®
Find your next renter with Zillow Rental Manager. Plus, with online applications, you can quickly screen prospective tenants – for free.
$4,547/mo
Rent Zestimate®
Refinance and save
$895/mo
Est. payment
Refinancing to a lower rate could help reduce your monthly payments and save thousands over the life of the loan.
$895/mo
Est. payment
Explore your selling options
Work with a Zillow partner agent
Leverage their expertise and Zillow's premium Showcase listings to get your home seen by more buyers.
Get startedList with your own agent
Get your home in front of millions of buyers by listing it on Zillow.
Learn how to do itSell it yourself
Take full control of how buyers see your home on Zillow by listing For Sale by Owner (FSBO).
List your homeWhat's special
Sparkling poolSpacious interiorsComfort-height toiletsNew rear fenceUpdated bathroomsGas cookingNew fixtures
Zillow last checked:
Listing updated:
Listed by:
Lisa Sinn TREC #555396 (210) 951-9697,
Keller Williams Heritage
Source: LERA MLS,MLS#: 1967159
Facts & features
Interior
Bedrooms & bathrooms
- Bedrooms: 4
- Bathrooms: 3
- Full bathrooms: 3
Primary bedroom
- Features: Walk-In Closet(s), Ceiling Fan(s), Full Bath
- Area: 294
- Dimensions: 21 x 14
Bedroom 2
- Area: 143
- Dimensions: 13 x 11
Bedroom 3
- Area: 121
- Dimensions: 11 x 11
Bedroom 4
- Area: 132
- Dimensions: 12 x 11
Primary bathroom
- Features: Shower Only, Single Vanity
- Area: 140
- Dimensions: 14 x 10
Dining room
- Area: 156
- Dimensions: 13 x 12
Kitchen
- Area: 228
- Dimensions: 19 x 12
Living room
- Area: 330
- Dimensions: 22 x 15
Heating
- Central, Heat Pump, 1 Unit, Electric, Natural Gas
Cooling
- Ceiling Fan(s), Central Air, Heat Pump
Appliances
- Included: Cooktop, Built-In Oven, Microwave, Gas Cooktop, Indoor Grill, Refrigerator, Disposal, Dishwasher, Plumbed For Ice Maker, Water Softener Owned, Electric Water Heater, Double Oven
- Laundry: Main Level, Laundry Room, Washer Hookup, Dryer Connection
Features
- Two Living Area, Separate Dining Room, Eat-in Kitchen, Two Eating Areas, Kitchen Island, Study/Library, Game Room, Utility Room Inside, Secondary Bedroom Down, 1st Floor Lvl/No Steps, High Ceilings, Open Floorplan, High Speed Internet, All Bedrooms Downstairs, Walk-In Closet(s), Master Downstairs, Ceiling Fan(s), Chandelier, Solid Counter Tops
- Flooring: Ceramic Tile, Vinyl, Laminate
- Windows: Double Pane Windows, Window Coverings
- Has basement: No
- Attic: Pull Down Storage,Partially Finished,Partially Floored,Pull Down Stairs
- Number of fireplaces: 1
- Fireplace features: One, Living Room, Gas Logs Included, Stone/Rock/Brick, Glass Doors
Interior area
- Total interior livable area: 3,147 sqft
Property
Parking
- Total spaces: 3
- Parking features: Three Car Garage, Attached, Garage Door Opener
- Attached garage spaces: 3
Accessibility
- Accessibility features: Doors-Swing-In, Accessible Doors, Entry Slope less than 1 foot, Low Closet Rods, No Carpet, Level Drive, No Stairs
Features
- Levels: One
- Stories: 1
- Exterior features: Sprinkler System, Outdoor Kitchen
- Has private pool: Yes
- Pool features: In Ground, Pool/Spa Combo, Heated
- Fencing: Privacy
- Has view: Yes
- View description: County VIew
Lot
- Size: 0.54 Acres
- Features: Greenbelt, 1/4 - 1/2 Acre, Level
- Residential vegetation: Mature Trees
Details
- Additional structures: Gazebo
- Parcel number: 048375240320
Construction
Type & style
- Home type: SingleFamily
- Architectural style: Ranch
- Property subtype: Single Family Residence
Materials
- Stone, Stucco
- Foundation: Slab
- Roof: Composition
Condition
- Pre-Owned
- New construction: No
- Year built: 2018
Details
- Builder name: MERITAGE
Utilities & green energy
- Electric: CPS
- Gas: CPS
- Sewer: SAWS, Aerobic Septic
- Water: SAWS
- Utilities for property: Cable Available, Private Garbage Service
Green energy
- Indoor air quality: Integrated Pest Management
- Water conservation: Xeriscaped
Community & HOA
Community
- Security: Smoke Detector(s), Security System Owned, Controlled Access
- Subdivision: Valencia Park Enclave
HOA
- Has HOA: Yes
- HOA fee: $895 annually
- HOA name: DIAMOND ASSOCIATION MANAGEMENT & CONSULTING
Location
- Region: San Antonio
Financial & listing details
- Tax assessed value: $626,360
- Annual tax amount: $13,501
- Date on market: 6/10/2026
- Cumulative days on market: 37 days
- Listing terms: Conventional,FHA,VA Loan,Cash
Price history
| Date | Event | Price |
|---|---|---|
| 7/23/2026 | Sold | -- |
Source:  LERA MLS #1967159 Report a problem LERA MLS #1967159 Report a problem | ||
| 7/18/2026 | Pending sale | $799,900$254/sqft |
Source: LERA MLS #1967159 Report a problem | ||
| 7/13/2026 | Contingent | $799,900$254/sqft |
Source: LERA MLS #1967159 Report a problem | ||
| 6/30/2026 | Price change | $799,900-3%$254/sqft |
Source: LERA MLS #1967159 Report a problem | ||
| 6/10/2026 | Listed for sale | $825,000+7.1%$262/sqft |
Source: LERA MLS #1967159 Report a problem | ||
| 9/16/2022 | Sold | -- |
Source: LERA MLS #1628760 Report a problem | ||
| 9/3/2022 | Pending sale | $770,000$245/sqft |
Source:  RE/MAX International #1628760 Report a problem RE/MAX International #1628760 Report a problem | ||
| 9/3/2022 | Contingent | $770,000$245/sqft |
Source: LERA MLS #1628760 Report a problem | ||
| 8/28/2022 | Price change | $770,000-1%$245/sqft |
Source: LERA MLS #1628760 Report a problem | ||
| 8/8/2022 | Pending sale | $777,900$247/sqft |
Source: RE/MAX International #1628760 Report a problem | ||
| 8/8/2022 | Contingent | $777,900$247/sqft |
Source: LERA MLS #1628760 Report a problem | ||
| 8/5/2022 | Listed for sale | $777,900+69.1%$247/sqft |
Source: LERA MLS #1628760 Report a problem | ||
| 1/30/2019 | Sold | -- |
Source: LERA MLS #1346378 Report a problem | ||
| 12/12/2018 | Listed for sale | $459,990$146/sqft |
Source: Meritage Homes Report a problem | ||
Public tax history
| Year | Property taxes | Tax assessment |
|---|---|---|
| 2022 | $3,704 +6.6% | $509,938 +14.6% |
| 2021 | $3,474 | $445,080 +3.5% |
| 2020 | $3,474 -61.7% | $430,150 +1.6% |
| 2019 | $9,072 | $423,320 +530.9% |
| 2018 | $9,072 | $67,100 |
Find assessor info on the county website
Neighborhood: 78260
Nearby homes
- $551,6003 bd2 ba2.3k sqft27811 Recanto, San Antonio, TX 78260Off Market
- $738,0004 bd3 ba2.9k sqft27827 Recanto, San Antonio, TX 78260Off Market
- $--4 bd3 ba2.7k sqft27807 Recanto, San Antonio, TX 78260Sold
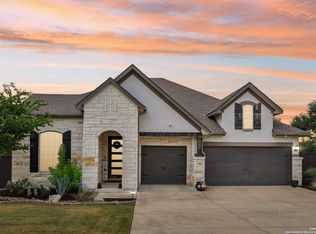
- $603,1003 bd3 ba2.3k sqft27835 Recanto, San Antonio, TX 78260Off Market
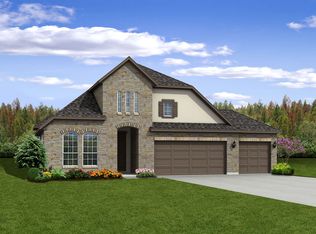
- $695,8004 bd2 ba3.2k sqft27810 Recanto, San Antonio, TX 78260Off Market
- $757,2004 bd1 ba3.5k sqft27814 Recanto, San Antonio, TX 78260Off Market
- $837,1004 bd4 ba3.4k sqft27818 Recanto, San Antonio, TX 78260Off Market
- $589,9004 bd3 ba3k sqft27815 Recanto, San Antonio, TX 78260Off Market
Nearby schools
GreatSchools rating
- 10/10Timberwood Park Elementary SchoolGrades: PK-5Distance: 0.6 mi
- 10/10Pieper Ranch MiddleGrades: 6-8Distance: 2 mi
- 7/10Pieper High SchoolGrades: 9-12Distance: 2.1 mi
Schools provided by the listing agent
- Elementary: Timberwood Park
- Middle: Pieper Ranch
- High: Pieper
- District: Comal
Source: LERA MLS. This data may not be complete. We recommend contacting the local school district to confirm school assignments for this home.
- Texas
- Bexar County
- San Antonio
- 78260
- 27815 Recanto
Nearby cities
Nearby neighborhoods
Nearby zip codes
Other San Antonio Topics
