Skip main navigation
Off market
Street View
  • $1,385,000

    27816 Lakehills Dr, Farmington, MI 48334

    4beds
    5,852sqft
    SingleFamily
    Built in 1970
    0.92 Acres Lot
    $1,385,000 Zestimate®
    $237/sqft
    $5,570 Estimated rent

    Home value

    $1,385,000

    $1.25M - $1.55M

    $5,570/mo

    Zestimate® history
    Loading
    Loading...

    Owner options

    List your home for rent

    $5,570/mo

    Rent Zestimate®

    Find your next renter with Zillow Rental Manager. Plus, with online applications, you can quickly screen prospective tenants – for free.

    Learn more

    $5,570/mo

    Rent Zestimate®

    Refinance and save

    $7,402/mo

    Est. payment

    Refinancing to a lower rate could help reduce your monthly payments and save thousands over the life of the loan.

    See today's rates

    $7,402/mo

    Est. payment

    Explore your selling options

    Work with a Zillow partner agent

    Leverage their expertise and Zillow's premium Showcase listings to get your home seen by more buyers.

    Get started

    List with your own agent

    Get your home in front of millions of buyers by listing it on Zillow.

    Learn how to do it

    Sell it yourself

    Take full control of how buyers see your home on Zillow by listing For Sale by Owner (FSBO).

    List your home

    What's special

    Garage heaterGame roomWell-designed kitchenTons of storageGracious entrywayPrimary suiteHigh wooden-clad ceilings

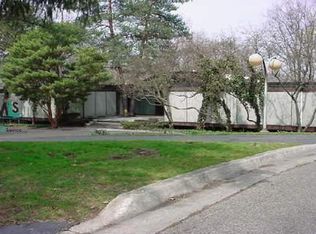
    Only offered on the market once before, this is a Rare opportunity to own this Magnificent Lakefront Mid-Century Contemporary designed by celebrated architect Carl Luckenbach. The sophisticated exterior boasts a streamlined copper roof, masterful brickwork emphasizing clean lines & several terraces overlooking luscious landscaped grounds & non-motorboat Coventry Lake. The gracious entryway draws you into light-filled open spaces w soaring ceilings, wonderful exposed brick walls & elegant charcoal slate floors. This refined, yet relaxed home features 4 beds w an expansive 1st floor primary suite & multiple entertaining spaces indoors & out. Welcome guests in the gallery-like reception area that flows easily to all rooms. Entertain in the elegant step-down Living Room w floating fireplace & a gracious open patio w panoramic views of the backyard oasis. Continue to the Dining Room w high wooden-clad ceilings & French doors leading to another terrace. Get cozy in the family room w oversized doors & many built-ins. Enjoy cooking in the well-designed Kitchen w windowed backsplash & breathtaking lake views. The 1st floor Primary Suite is a dream retreat boasting serene views of the lake from french doors & private patio, an expansive WIC & 2 private spa-like full baths w/heated floors. Ascend the spiral staircase to find 2 large beds, each w private dressing area w sink, WIC & Jack & Jill bath. For the mid-century enthusiast or art collector, there are many original fixtures & tons of wall space for artwork. The basement includes game room, full bath, & tons of storage. A port-cochere offers covered access between the 3-car garage & side entrance leading to 1st fl laundry, home office & bed w full bath. A garage heater & sauna are present but seller makes no claim to their workability. Private lake assn. exclusive to those living on waterfront. Located on one of the most elegant streets off Inkster near Franklin Hills CC & Franklin Village. Easy access to The Lodge & I-696. Floorplan & plot lines at end of photostream.

    This property is not currently displayed as for sale or rent on Zillow. This may be different from what's on other websites or public sources.
    Facts & features

    Interior

    Bedrooms & bathrooms
    • Bedrooms: 4
    • Bathrooms: 6
    • Full bathrooms: 5
    • 1/2 bathrooms: 1
    Features
    • Has fireplace: Yes
    Interior area
    • Total interior livable area: 5,852 sqft

    Property

    Parking
    • Total spaces: 3
    Features
    • Has view: Yes
    • View description: Water
    • Has water view: Yes
    • Water view: Water
    Lot
    • Size: 0.92 Acres
    Details
    • Parcel number: 2301276023

    Construction

    Type & style
    • Home type: SingleFamily
    Condition
    • Year built: 1970

    Community & HOA

    Location
    • Region: Farmington

    Financial & listing details

    • Price per square foot: $237/sqft

    Price history

    DateEventPrice
    2/1/2023Listing removed--
    Source: Real Estate One Report a problem
    1/6/2023Pending sale$1,229,000$210/sqft
    Source: Real Estate One #20221057157 Report a problem
    11/11/2022Listed for sale$1,229,000$210/sqft
    Source: Real Estate One #20221057157 Report a problem

    Public tax history

    Tax history is unavailable.

    Neighborhood: 48334

    Nearby schools

    GreatSchools rating
    Schools provided by the listing agent
    • District: Farmington

    Source: The MLS. This data may not be complete. We recommend contacting the local school district to confirm school assignments for this home.

    Get a cash offer in 3 minutes
    Find out how much your home could sell for in as little as 3 minutes with a no-obligation cash offer.
    Estimated market value
    $1,385,000
    Get a cash offer in 3 minutes
    Find out how much your home could sell for in as little as 3 minutes with a no-obligation cash offer.
    Estimated market value
    $1,385,000