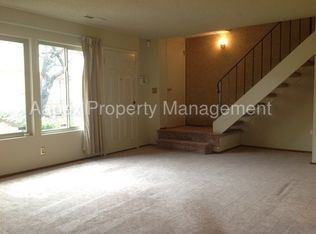
Beautifully maintained 3-bedroom, 2-full-bath corner-unit townhouse located in the heart of Hayward. This centrally located home offers the perfect blend of comfort, convenience, and efficiency, with easy access to shopping centers, restaurants, parks, schools, and major commuter routes. The desirable corner-unit location provides added privacy along with an abundance of natural light throughout the home. Inside, you’ll find a spacious and functional floor plan featuring generously sized bedrooms, bright living spaces, and a welcoming atmosphere ideal for both relaxing and entertaining. Large windows allow for plenty of sunlight, creating a warm and inviting feel throughout the day. The thoughtfully designed layout offers comfortable everyday living with ample space for families, guests, or a home office setup. The home features owned solar panels, offering energy efficiency and potential long-term utility savings. The property also includes two dedicated parking spaces for added convenience. A true commuter’s dream, this home is ideally located near Highway 92, Highway 880, the Dumbarton Bridge, and the San Mateo Bridge, making travel throughout the Bay Area simple and accessible. Conveniently located within walking distance to schools and close to everyday amenities, this property is an excellent opportunity for first-time buyers, growing families, or investors seeking a home in a prime Hayward location. Don’t miss the opportunity to own this well-located townhouse offering space, natural light, owned solar, and accessibility all in one.
Sold for $640,000
Zestimate®
$640,000
27818 Del Norte Ct, Hayward, CA 94545
3beds
1,220sqft
Residential, Townhouse
Built in 1970
2,255 Square Feet Lot
$640,000 Zestimate®
$525/sqft
$3,390 Estimated rent
Home value
$640,000
$582,000 - $704,000
$3,390/mo
Zestimate® history
Owner options
List your home for rent
$3,390/mo
Rent Zestimate®
Find your next renter with Zillow Rental Manager. Plus, with online applications, you can quickly screen prospective tenants – for free.
$3,390/mo
Rent Zestimate®
Refinance and save
$4,352/mo
Est. payment
Refinancing to a lower rate could help reduce your monthly payments and save thousands over the life of the loan.
$4,352/mo
Est. payment
Explore your selling options
Work with a Zillow partner agent
Leverage their expertise and Zillow's premium Showcase listings to get your home seen by more buyers.
Get startedList with your own agent
Get your home in front of millions of buyers by listing it on Zillow.
Learn how to do itSell it yourself
Take full control of how buyers see your home on Zillow by listing For Sale by Owner (FSBO).
List your homeWhat's special
Bright living spacesGenerously sized bedroomsTwo dedicated parking spaces
Zillow last checked:
Listing updated:
Listed by:
Jean Roxanne Chua DRE #01986938 jean@jccollective.co,
Exp Realty Of California, Inc
Bought with:
Jean Roxanne Chua, DRE #01986938
Exp Realty Of California, Inc
Source: Bay East AOR,MLS#: 41136178
Facts & features
Interior
Bedrooms & bathrooms
- Bedrooms: 3
- Bathrooms: 2
- Full bathrooms: 2
Rooms
- Room types: 2 Bedrooms, 1 Bath, Primary Bedrm Suite - 1, Main Entry, Dining Room, Dining Area, Kitchen, Laundry, Living Room
Bathroom
- Features: Shower Over Tub, Tile, Tub
Kitchen
- Features: 220 Volt Outlet, Breakfast Nook, Eat-in Kitchen, Electric Range/Cooktop, Microwave, Refrigerator
Heating
- Central
Cooling
- Ceiling Fan(s), No Air Conditioning
Appliances
- Included: Electric Range, Microwave, Refrigerator, Dryer, Washer
Features
- Breakfast Nook
- Flooring: Tile
- Windows: Window Coverings
- Has fireplace: No
- Fireplace features: None
- Common walls with other units/homes: Corner Unit,End Unit
Interior area
- Total structure area: 1,220
- Total interior livable area: 1,220 sqft
Property
Parking
- Total spaces: 2
- Parking features: Carport, Assigned
- Has carport: Yes
Accessibility
- Accessibility features: None
Features
- Levels: One
- Stories: 1
- Pool features: None
- Fencing: Fenced
- Has view: Yes
- View description: None
Lot
- Size: 2,255 Square Feet
- Features: Corner Lot, Side Yard
Details
- Parcel number: 4563799
- Special conditions: Standard
Construction
Type & style
- Home type: Townhouse
- Architectural style: Contemporary
- Property subtype: Residential, Townhouse
Materials
- Composition Shingles, Wood Siding
- Foundation: Slab
- Roof: Composition
Condition
- Existing
- New construction: No
- Year built: 1970
Utilities & green energy
- Electric: Photovoltaics Seller Owned, 220 Volts in Kitchen, 220 Volts in Laundry
- Sewer: None
- Water: Public
- Utilities for property: Individual Gas Meter
Community & HOA
Community
- Security: Fire Alarm, Fire Sprinkler System, Carbon Monoxide Detector(s), Double Strapped Water Heater, Smoke Detector(s)
- Subdivision: Eden Glen
HOA
- Has HOA: Yes
- Amenities included: Greenbelt, Guest Parking
- Services included: Common Area Maint, Maintenance Structure, Insurance, Management Fee, Reserve Fund, Maintenance Grounds
- HOA fee: $275 monthly
- HOA name: EDEN GLEN
- HOA phone: 510-785-2488
Location
- Region: Hayward
Financial & listing details
- Price per square foot: $525/sqft
- Tax assessed value: $623,518
- Price range: $640K - $640K
- Date on market: 5/27/2026
- Listing agreement: Excl Right
- Listing terms: Cash,Conventional
- Electric utility on property: Yes
Price history
| Date | Event | Price |
|---|---|---|
| 7/8/2026 | Sold | $640,000+6.8%$525/sqft |
Source:  Bay East AOR #41136178 Report a problem Bay East AOR #41136178 Report a problem | ||
| 6/4/2026 | Pending sale | $599,000$491/sqft |
Source: Bay East AOR #41136178 Report a problem | ||
| 5/27/2026 | Listed for sale | $599,000+51.6%$491/sqft |
Source: Bay East AOR #41136178 Report a problem | ||
| 9/2/2015 | Sold | $395,000+139.4%$324/sqft |
Source: Bay East AOR #40708053 Report a problem | ||
| 7/29/2011 | Sold | $165,000$135/sqft |
Source: Public Record Report a problem | ||
Public tax history
| Year | Property taxes | Tax assessment |
|---|---|---|
| 2025 | -- | $623,518 +2% |
| 2024 | $7,534 +1.5% | $611,293 +2% |
| 2023 | $7,420 +2% | $599,308 +2% |
| 2022 | $7,275 +0.8% | $587,560 +2% |
| 2021 | $7,215 +1.1% | $576,040 +1% |
| 2020 | $7,134 -0.8% | $570,138 +2% |
| 2019 | $7,191 +43.5% | $558,960 +36% |
| 2018 | $5,011 | $410,957 +2% |
| 2017 | $5,011 +6.1% | $402,900 +2% |
| 2016 | $4,721 +126.3% | $395,000 +129.1% |
| 2015 | $2,086 | $172,441 +2% |
| 2014 | $2,086 | $169,063 +0.5% |
| 2013 | -- | $168,300 +2% |
| 2012 | -- | $165,000 +10% |
| 2011 | -- | $150,000 +20.6% |
| 2010 | -- | $124,393 -0.2% |
| 2009 | -- | $124,689 +2% |
| 2008 | -- | $122,245 +2% |
| 2007 | -- | $119,849 +2% |
| 2006 | -- | $117,499 +2% |
| 2005 | -- | $115,196 +2% |
| 2004 | -- | $112,938 +1.9% |
| 2003 | -- | $110,869 +2% |
| 2002 | -- | $108,696 +2% |
| 2001 | $1,150 | $106,564 |
Find assessor info on the county website
Neighborhood: Glen Eden
Nearby homes
- $510,4002 bd1 ba988 sqft27822 Del Norte Ct, Hayward, CA 94545Off Market
- $507,0002 bd1 ba988 sqft27826 Del Norte Ct, Hayward, CA 94545Off Market
- $639,5003 bd1 ba1.2k sqft27830 Del Norte Ct, Hayward, CA 94545Off Market
- $572,0002 bd2 ba988 sqft2469 Arf Ave, Hayward, CA 94545Sold

- $635,0003 bd2 ba1.2k sqft2465 Arf Ave, Hayward, CA 94545Sold
- $599,0003 bd1 ba1.2k sqft2461 Arf Ave, Hayward, CA 94545Off Market
- $590,1003 bd1 ba1.2k sqft2457 Arf Ave, Hayward, CA 94545Off Market
- $554,8002 bd1 ba988 sqft27834 Del Norte Ct, Hayward, CA 94545Off Market
Nearby schools
GreatSchools rating
- 5/10Lorin A. Eden Elementary SchoolGrades: K-6Distance: 0.3 mi
- 5/10Anthony W. Ochoa Middle SchoolGrades: 7-8Distance: 1.4 mi
- 6/10Mount Eden High SchoolGrades: 9-12Distance: 0.3 mi
Get a cash offer in 3 minutes
Find out how much your home could sell for in as little as 3 minutes with a no-obligation cash offer.
Estimated market value
$640,000
Get a cash offer in 3 minutes
Find out how much your home could sell for in as little as 3 minutes with a no-obligation cash offer.
Estimated market value
$640,000
- California
- Alameda County
- Hayward
- 94545
- Glen Eden
- 27818 Del Norte Ct
Nearby cities
Nearby neighborhoods
Nearby zip codes
Other Hayward Topics
