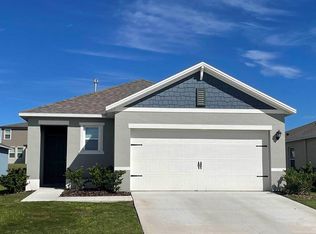
Under Construction. Located in the heart of Winter Haven, Willowbrook South puts you close to the area's Chain of Lakes, beautiful parks, and an array of dining and shopping. With top attractions and everyday conveniences just minutes away, your new home here keeps you connected to everything you love. Your new home at Willowbrook South places you right where you want to be. Let me Introduce you to the Archer II this 1328 Sqft. 3 Bedroom 2 Bath home is just to die for. This home provides Luxury Vinyl tile in all the wet areas, Living and Dining Rooms and Quartz Counter tops in the Kitchen and both Bathrooms. The Kitchen includes a Stove, Microwave, Dishwasher and Refrigerator, all Stainless Steel by Whirlpool and also includes a Washer/Dryer. The Archer II has an Open Floor plan that allows you to entertain guest even if they are in the living or dining room. Spacious bedrooms Owners Suite that can easily fit a King size bed. And on top of all that it also comes with our Home Smart System. Come by today!
Pending
Price cut: $13K (6/30)
$266,900
2782 Adeline Ave, Winter Haven, FL 33881
3beds
1,328sqft
:
Get pre-qualified$1,774/mo
Single Family Residence
Built in 2026
5,663 Square Feet Lot
$-- Zestimate®
$201/sqft
$8/mo HOA
What's special
Spacious bedroomsHome smart system
- 130 days |
- 20 |
- 5 |
Zillow last checked:
Listing updated:
Listed by:
Paul King 407-519-3940,
DR HORTON REALTY OF CENTRAL FLORIDA LLC 407-250-7299
Source: Stellar MLS,MLS#: O6391785 Originating MLS: Orlando Regional
Originating MLS: Orlando Regional
Facts & features
Interior
Bedrooms & bathrooms
- Bedrooms: 3
- Bathrooms: 2
- Full bathrooms: 2
Primary bedroom
- Features: Walk-In Closet(s)
- Level: First
Bedroom 2
- Features: Built-in Closet
- Level: First
Bedroom 3
- Features: Built-in Closet
- Level: First
Dining room
- Level: First
Kitchen
- Features: Pantry
- Level: First
Living room
- Level: First
Heating
- Central, Electric, Heat Pump
Cooling
- Central Air
Appliances
- Included: Dishwasher, Disposal, Dryer, Electric Water Heater, Microwave, Range, Refrigerator, Washer
- Laundry: Laundry Closet
Features
- Living Room/Dining Room Combo, Open Floorplan, Smart Home, Stone Counters, Thermostat, Walk-In Closet(s)
- Flooring: Carpet, Luxury Vinyl
- Windows: Blinds, Window Treatments
- Has fireplace: No
Interior area
- Total structure area: 1,328
- Total interior livable area: 1,328 sqft
Video & virtual tour
Property
Parking
- Total spaces: 2
- Parking features: Garage - Attached
- Attached garage spaces: 2
Features
- Levels: One
- Stories: 1
- Exterior features: Irrigation System, Lighting, Sidewalk
Lot
- Size: 5,663 Square Feet
- Features: City Lot, Landscaped
Details
- Parcel number: 262815537006000760
- Special conditions: None
Construction
Type & style
- Home type: SingleFamily
- Property subtype: Single Family Residence
Materials
- Block, Stucco
- Foundation: Slab
- Roof: Shingle
Condition
- Under Construction
- New construction: Yes
- Year built: 2026
Details
- Builder model: Archer II
- Builder name: D.R. Horton
- Warranty included: Yes
Utilities & green energy
- Sewer: Public Sewer
- Water: Public
- Utilities for property: BB/HS Internet Available, Cable Available, Electricity Available
Community & HOA
Community
- Features: Dog Park, Park, Playground, Sidewalks
- Pet fee: $0 monthly
- Subdivision: WILLOWBROOK SOUTH
HOA
- Has HOA: Yes
- Amenities included: Park, Playground, Pool
- HOA fee: $8 monthly
- HOA name: Highland Community Management
- HOA phone: 863-940-2863
Location
- Region: Winter Haven
Financial & listing details
- Price per square foot: $201/sqft
- Tax assessed value: $46,000
- Annual tax amount: $3,456
- Date on market: 3/18/2026
- Cumulative days on market: 128 days
- Listing terms: Cash,Conventional,VA Loan
- Ownership: Fee Simple
- Total actual rent: 0
- Electric utility on property: Yes
- Road surface type: Paved, Asphalt
Estimated market value
Not available
Estimated sales range
Not available
Not available
Price history
| Date | Event | Price |
|---|---|---|
| 7/7/2026 | Pending sale | $266,900$201/sqft |
Source:  Stellar MLS #O6391785 Report a problem Stellar MLS #O6391785 Report a problem | ||
| 6/30/2026 | Price change | $266,900-4.6%$201/sqft |
Source: Stellar MLS #O6391785 Report a problem | ||
| 5/29/2026 | Price change | $279,900-0.7%$211/sqft |
Source: Stellar MLS #O6391785 Report a problem | ||
| 5/8/2026 | Price change | $281,990+0.4%$212/sqft |
Source: Stellar MLS #O6391785 Report a problem | ||
| 4/1/2026 | Price change | $280,990-3.4%$212/sqft |
Source: Stellar MLS #O6391785 Report a problem | ||
| 3/18/2026 | Listed for sale | $290,990$219/sqft |
Source: Stellar MLS #O6391785 Report a problem | ||
Public tax history
| Year | Property taxes | Tax assessment |
|---|---|---|
| 2025 | $875 | $46,000 |
Find assessor info on the county website
Monthly payment
Est. payment
Payment breakdown
Explore the cost of this home by adjusting the details. Changes won't be saved.Climate risks
Neighborhood: 33881
Nearby schools
GreatSchools rating
- 2/10Elbert Elementary SchoolGrades: PK-5Distance: 1.9 mi
- 3/10Denison Middle SchoolGrades: 6-8Distance: 2.4 mi
- 3/10Winter Haven Senior High SchoolGrades: 9-12Distance: 2.7 mi
Schools provided by the listing agent
- Elementary: Elbert Elem
- Middle: Denison Middle
- High: Winter Haven Senior
Source: Stellar MLS. This data may not be complete. We recommend contacting the local school district to confirm school assignments for this home.
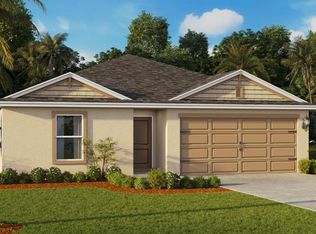
- $289,9004 bd2 ba1.4k sqft2786 Adeline Ave, Winter Haven, FL 33881Pending
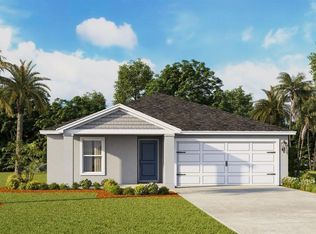
- $299,9005 bd2 ba1.7k sqft2795 Adeline Ave, Winter Haven, FL 33881Pending
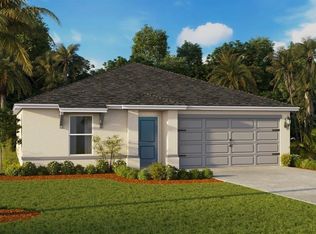
- $287,9004 bd2 ba1.4k sqft2791 Adeline Ave, Winter Haven, FL 33881Pending
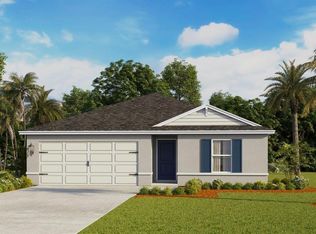
- $269,9003 bd2 ba1.3k sqft2790 Adeline Ave, Winter Haven, FL 33881New Construction
- $281,7403 bd2 ba1.3k sqft2799 Adeline Ave, Winter Haven, FL 33881New Construction
- $268,9003 bd2 ba1.3k sqft2787 Adeline Ave, Winter Haven, FL 33881Pending
- from $289,9905 bd2 ba1.7k sqftDUNDEE Plan, Willowbrook South, Winter Haven, FL 33881New Construction
- from $267,9903 bd2 ba1.3k sqftARCHER II Plan, Willowbrook South, Winter Haven, FL 33881New Construction
A local agent can set up tours, give advice and negotiate with sellers.
Similar homes
- $269,9003 bd2 ba1.3k sqft2790 Adeline Ave, Winter Haven, FL 33881New Construction
 MLS ID #O6391726, Paul King, DR HORTON REALTY OF CENTRAL FLORIDA LLC. Stellar MLS
 - $281,7403 bd2 ba1.3k sqft2799 Adeline Ave, Winter Haven, FL 33881New ConstructionStellar MLS
- $259,0003 bd2 ba1.2k sqft392 Kensington View Dr, Winter Haven, FL 33880For Sale
 MLS ID #L4963580, Dayna Grimmett, LIVE FLORIDA REALTY. Stellar MLS
 - $289,9003 bd2 ba1.5k sqft3334 White Indigo Rd, Winter Haven, FL 33884New Construction
 Stellar MLS
 - $275,9003 bd2 ba1.5k sqft5561 Taverna Loop, Winter Haven, FL 33884New ConstructionStellar MLS
- $280,9003 bd2 ba1.5k sqft4081 Giorgio Dr, Winter Haven, FL 33884New ConstructionStellar MLS
- $279,9003 bd2 ba1.5k sqft4815 Khloe Ct, Winter Haven, FL 33884New ConstructionStellar MLS
- $266,8883 bd2 ba1.4k sqft3525 Dahlia Dr, Lake Hamilton, FL 33851New ConstructionMLS ID #C7524505, Octavia Valencia, WJH BROKERAGE FL LLC. Stellar MLS
- $279,4993 bd2 ba1.6k sqft6006 Navona Way, Winter Haven, FL 33884New ConstructionStellar MLS
- $287,9903 bd2 ba1.5k sqft4049 Giorgio Dr, Winter Haven, FL 33884New ConstructionStellar MLS
- $287,9903 bd2 ba1.5k sqft4129 Giorgio Dr, Winter Haven, FL 33884New ConstructionMLS ID #O6415782, Paul King, DR HORTON REALTY OF CENTRAL FLORIDA LLC. Stellar MLS
- $264,8883 bd2 ba1.4k sqft3481 Dahlia Dr, Lake Hamilton, FL 33851New ConstructionMLS ID #C7522480, Octavia Valencia, WJH BROKERAGE FL LLC. Stellar MLS
- $259,8883 bd2 ba1.4k sqft2048 Golden Beak Dr, Eagle Lake, FL 33839New ConstructionMLS ID #C7524578, Octavia Valencia, WJH BROKERAGE FL LLC. Stellar MLS
- $269,8883 bd2 ba1.4k sqft2635 Marjoram Pl, Haines City, FL 33844New ConstructionStellar MLS
- $279,9903 bd2 ba1.4k sqft3513 Dahlia Dr, Lake Hamilton, FL 33851New ConstructionMLS ID #C7527108, Octavia Valencia, WJH BROKERAGE FL LLC. Stellar MLS
- $264,8883 bd3 ba1.5k sqft2060 Golden Beak Dr, Eagle Lake, FL 33839New ConstructionStellar MLS
- $268,9903 bd3 ba1.5k sqft2076 Golden Beak Dr, Eagle Lake, FL 33839New ConstructionStellar MLS
- $252,9003 bd3 ba1.6k sqft2723 Gladiola Rd, Winter Haven, FL 33884New ConstructionStellar MLS
- $249,8883 bd2 ba1.4k sqft2077 Golden Beak Dr, Eagle Lake, FL 33839New ConstructionMLS ID #C7524579, Octavia Valencia, WJH BROKERAGE FL LLC. Stellar MLS
- $295,0003 bd2 ba1.4k sqft391 Boardwalk Ave, Haines City, FL 33844For SaleMLS ID #O6398667, Nivia Baijnath, REALTY OF AMERICA. Stellar MLS
