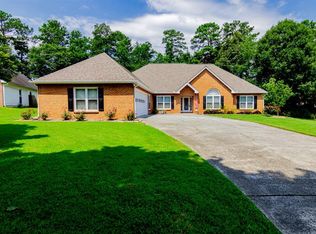
4-bedroom, 2.5-bath home on a private half-acre lot in the highly sought-after Mill Creek High School district and within walking distance of Puckett's Mill Elementary. The main level features a spacious kitchen with stainless steel appliances, an open view into the family room, and a sunroom that provides additional flexible living space. The primary suite is conveniently located on the main level and includes a sitting area and en-suite bath. Upstairs, you'll find three additional bedrooms plus a finished bonus room that can serve as a home office, playroom, media room, or guest space. Recent interior paint and flooring updates provide a clean, neutral starting point, offering buyers the opportunity to add their own personal style and future improvements over time. Important updates include a roof that is less than five years old, an upstairs HVAC system replaced 1-2 years ago, and a downstairs HVAC system that is around 10 years old. Outside, the generous backyard provides plenty of room for entertaining, recreation, gardening, or simply enjoying the privacy of the lot. Additional features include a classic brick-front exterior, side-entry garage, vaulted and tray ceilings, and a functional layout with abundant living space in one of Gwinnett County's most desirable school districts.
Closed
Zillow last checked:
Listing updated:
Bought with:
Nikkii Reidling, 421110
Hester Group, REALTORS
Source: GAMLS,MLS#: 10807233
Price history
| Date | Event | Price |
|---|---|---|
| 8/21/2026 | Sold | $420,000-1.2%$159/sqft |
Source:  GAMLS #10807233 Report a problem GAMLS #10807233 Report a problem | ||
| 7/28/2026 | Pending sale | $425,000$161/sqft |
Source: GAMLS #10807233 Report a problem | ||
| 7/16/2026 | Listed for sale | $425,000+94.1%$161/sqft |
Source:  FMLS GA #7804692 Report a problem FMLS GA #7804692 Report a problem | ||
| 12/15/2014 | Sold | $219,000-2.7%$83/sqft |
Source:  FMLS GA #5333090 Report a problem FMLS GA #5333090 Report a problem | ||
| 10/28/2014 | Pending sale | $225,000$85/sqft |
Source: Keller Williams Realty Atlanta Partners #5333090 Report a problem | ||
| 8/19/2014 | Listed for sale | $225,000+1.8%$85/sqft |
Source: Keller Williams Realty Atlanta Partners #5333090 Report a problem | ||
| 9/8/2004 | Sold | $221,000+6.8%$84/sqft |
Source: Public Record Report a problem | ||
| 8/12/2002 | Sold | $206,900+17.6%$78/sqft |
Source: Public Record Report a problem | ||
| 12/4/1998 | Sold | $176,000+24.6%$67/sqft |
Source: Public Record Report a problem | ||
| 5/20/1994 | Sold | $141,300$53/sqft |
Source: Public Record Report a problem | ||
Get a cash offer in 3 minutes
Find out how much your home could sell for in as little as 3 minutes with a no-obligation cash offer.
Estimated market value
$420,000
