Discover the perfect combination of luxury and location in the newly completed LJM Tower. This stylish 10th-floor suite offers a sophisticated retreat for professionals, first-time buyers, or savvy investors seeking a turn-key opportunity in one of Hamilton's rapidly growing urban transit villages. Photos shown were taken prior to tenant possession of the property
New construction
C$340,000
2782 Barton St E #1019, Hamilton, ON L8E 0L3
1beds
1baths
Apartment
Built in ----
-- sqft lot
$-- Zestimate®
C$--/sqft
C$335/mo HOA
What's special
Sophisticated retreat
- 68 days |
- 6 |
- 0 |
Zillow last checked:
Listing updated:
Listed by:
EXP REALTY
Source: TRREB,MLS®#: X13123622 Originating MLS®#: Toronto Regional Real Estate Board
Originating MLS®#: Toronto Regional Real Estate BoardFacts & features
Interior
Bedrooms & bathrooms
- Bedrooms: 1
- Bathrooms: 1
Primary bedroom
- Level: Flat
- Dimensions: 3.85 x 2.65
Bedroom 2
- Level: Flat
- Dimensions: 2.64 x 2.56
Den
- Level: Flat
- Dimensions: 2.44 x 2.25
Dining room
- Level: Flat
- Dimensions: 4.05 x 3.2
Kitchen
- Level: Flat
- Dimensions: 4 x 3.4
Living room
- Level: Flat
- Dimensions: 4.05 x 3.2
Heating
- Forced Air, Gas
Cooling
- Central Air
Appliances
- Laundry: In-Suite Laundry
Features
- Flooring: Carpet Free
- Basement: None
- Has fireplace: No
Interior area
- Living area range: 500-599 null
Property
Parking
- Total spaces: 1
- Parking features: Underground
Features
- Exterior features: Open Balcony
Lot
- Features: Hospital, Park, Place Of Worship, Public Transit, Rec./Commun.Centre
Details
- Parcel number: 186640210
Construction
Type & style
- Home type: Apartment
- Property subtype: Apartment
Materials
- Brick
Condition
- New construction: Yes
Community & HOA
HOA
- Amenities included: Elevator, Gym, Party Room/Meeting Room, Visitor Parking
- Services included: None
- HOA fee: C$335 monthly
- HOA name: WSCP
Location
- Region: Hamilton
Financial & listing details
- Annual tax amount: C$1,532
- Date on market: 5/13/2026
EXP REALTY
EXP REALTY
By pressing Contact Agent, you agree that the real estate professional identified above may call/text you about your search, which may involve use of automated means and pre-recorded/artificial voices. You don't need to consent as a condition of buying any property, goods, or services. Message/data rates may apply. You also agree to our Terms of Use. Zillow does not endorse any real estate professionals. We may share information about your recent and future site activity with your agent to help them understand what you're looking for in a home.
Price history
Price history is unavailable.
Public tax history
Tax history is unavailable.
Climate risks
Neighborhood: Riverdale
Nearby schools
GreatSchools rating
No schools nearby
We couldn't find any schools near this home.
- C$--1 bd1 ba575 sqft2782 Barton St E #411, Hamilton, ON L8E0L3Off Market
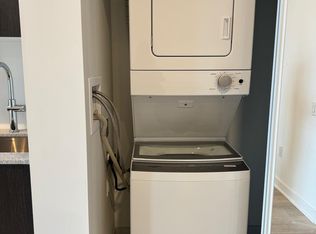
- C$--1 bd1 ba-- sqft2782 Barton St E #309, Hamilton, ON L8E0L3Off Market
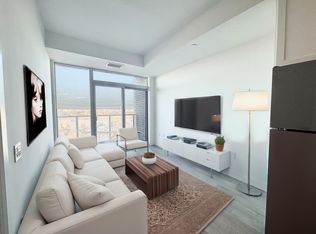
- C$--1 bd1 ba600 sqft2782 Barton St E #609, Hamilton, ON L8E0L3Off Market
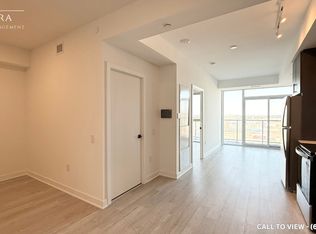
- C$--1 bd1 ba700 sqft2782 Barton St E #303, Hamilton, ON L8E0L3Off Market
- C$--1 bd1 ba550 sqft2782 Barton St E #315, Hamilton, ON L8E0L3Off Market
- C$--1 bd1 ba-- sqft2782 Barton St E, Hamilton, ON L8E3P5Off Market
- C$--1 bd1 ba589 sqft2782 Barton St E #608, Hamilton, ON L8E0L3Off Market
- C$--1 bd1 ba600 sqft2782 Barton St E #909, Hamilton, ON L8E0L3Off Market
- C$--1 bd1 ba563 sqft2782 Barton St E #205, Hamilton, ON L8E0L3Off Market
Similar homes
- C$327,9902 bd1 ba-- sqft2782 Barton St E #803, Hamilton, ON L8E 0L3For Sale
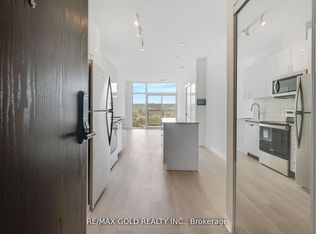 MLS ID #X13133304, RE/MAX GOLD REALTY INC.. TRREB
 - C$349,9901 bd1 ba-- sqft2782 Barton St E #405, Hamilton, ON L8E 0L3For Sale
 MLS ID #X13026500, CENTURY 21 PROPERTY ZONE REALTY INC.. TRREB
 - C$364,9001 bd1 ba-- sqftSapphire, Hamilton, ON L8E 0J4For Sale
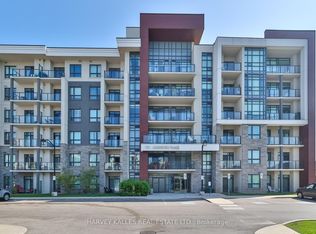 MLS ID #X12886154, HARVEY KALLES REAL ESTATE LTD.. TRREB
 - C$299,9002 bd2 ba-- sqft432 Main St E #601, Hamilton, ON L8N 1J9For Sale
 MLS ID #X13211670, EXP REALTY. TRREB
 - C$399,0002 bd1 ba-- sqftKiWi Condos, Hamilton, ON L8R 1B1For SaleMLS ID #X13212194, EXP REALTY. TRREB
- C$319,9002 bd2 ba-- sqft135 James St S #1401, Hamilton, ON L8P 2Z6For SaleMLS ID #X13434256, RE/MAX ROUGE RIVER REALTY LTD.. TRREB
- C$299,9001 bd2 ba-- sqft150 Main St W Unit 312, Hamilton, ON L8P 1H8For SaleMLS ID #X13577762, REAL ESTATE HOMEWARD. TRREB
- C$419,9001 bd1 ba-- sqftMuse Lakeview Condos, Hamilton, ON L8E 5B4New ConstructionMLS ID #X12942978, ROYAL LEPAGE NRC REALTY. TRREB
- C$369,0002 bd1 ba-- sqftKiwi Condos, Hamilton, ON L8R 0A7For SaleMLS ID #X12993588, ROYAL LEPAGE FLOWER CITY REALTY. TRREB
- C$499,9002 bd2 ba-- sqft2750 King St E #102, Hamilton, ON L8G 0B8For SaleMLS ID #X13116194, EXP REALTY. TRREB
- C$489,0002 bd2 ba-- sqft150 Main St W #503, Hamilton, ON L8P 1H8For SaleMLS ID #X13585648, REAL ONE REALTY INC.. TRREB
- C$380,0001 bd1 ba-- sqftKIWI, Hamilton, ON L8N 1B5For SaleMLS ID #X13496308, KELLER WILLIAMS EDGE REALTY. TRREB
- C$299,0001 bd1 ba-- sqft1 Jarvis St #521, Hamilton, ON L8R 3J2For SaleMLS ID #X13417718, HOMELIFE/MIRACLE REALTY LTD. TRREB
- C$299,0001 bd1 ba-- sqft212 King William St #914, Hamilton, ON L8R 0A7For SaleMLS ID #X12995624, RE/MAX PREMIER INC.. TRREB
- C$315,0002 bd1 ba-- sqftCHATEAU ROYALE, Hamilton, ON L8P 2Z6For SaleMLS ID #X12437351, ROYAL HERITAGE REALTY LTD.. TRREB
- C$365,0001 bd1 ba-- sqft16 Concord Pl #533, Grimsby, ON L3M 0J1For SaleMLS ID #X13434318, THE AGENCY. TRREB
- C$399,0001 bd1 ba-- sqft340 Plains Rd E, Burlington, ON L7T 2C2For SaleMLS ID #W13537280, EXP REALTY. TRREB
- C$309,0002 bd1 ba-- sqft1950 Main St W #705, Hamilton, ON L8S 4M9For SaleMLS ID #X13248202, RE/MAX OPTIMUM REALTY. TRREB
- C$399,9003 bd2 ba-- sqft1 Jarvis St #1322, Hamilton, ON L8R 3J2For SaleMLS ID #X13081862, ROYAL LEPAGE SUPREME REALTY. TRREB
- C$379,9991 bd1 ba-- sqftPlatinum Condominium, Hamilton, ON L8P 3R4For SaleMLS ID #X12806412, ROYAL LEPAGE CERTIFIED REALTY. TRREB
