Coming soon! Prime investment opportunity on 1.38 ACRES with 4 beds, 3 baths and LOTS OF POTENTIAL. Investors, renovators and project buyers, this one is for you. This spacious home offers multiple living areas, including a family room/den. the former garage has been converted to an interior flex space and includes an additional bathroom offering potential for multigenerational living. master bathroom is equipped with handicap rails. the swimming poll is surrounded by a wooden deck with a gazebo, and this home has plenty of parking and outdoor space, which makes it perfect for entertaining. home needs renovation work and is sold as is. bring your contractor and evaluate the possibilites. Buyer responsible for preforming all inspections and due diligence necessary to determine whether the property is suitable for property is being sold AS-IS and is ideal for an investor or buyer looking to add value or make it their own.
Coming soon 10/01
Street View
$250,000
2782 Centerville Rosebud Rd, Snellville, GA 30039
4beds
1,396sqft
Single Family Residence
Built in 1972
1.38 Acres Lot
$342,000 Zestimate®
$179/sqft
$-- HOA
What's special
- --
- on Zillow
- 218
- views
- 19
- saves
Zillow last checked:
Listing updated:
Listed by:
Jameela Esa 404-482-8129,
Keller Williams Realty Atl. Partners
Source: GAMLS,MLS#: 10852068
Facts & features
Interior
Bedrooms & bathrooms
- Bedrooms: 4
- Bathrooms: 6
- Full bathrooms: 3
- 1/2 bathrooms: 3
- Main level bathrooms: 1
- Main level bedrooms: 1
Rooms
- Room types: Den, Family Room
Dining room
- Features: Separate Room
Kitchen
- Features: Breakfast Area, Country Kitchen
Heating
- Natural Gas
Cooling
- Attic Fan, Central Air
Appliances
- Included: Other
- Laundry: In Basement
Features
- Master On Main Level
- Flooring: Hardwood
- Basement: Bath/Stubbed,Partial
- Number of fireplaces: 1
- Fireplace features: Living Room, Wood Burning Stove
- Common walls with other units/homes: No Common Walls
Interior area
- Total structure area: 1,396
- Total interior livable area: 1,396 sqft
- Finished area above ground: 1,396
- Finished area below ground: 0
Property
Parking
- Total spaces: 2
- Parking features: Parking Pad, Side/Rear Entrance
- Has uncovered spaces: Yes
Accessibility
- Accessibility features: Accessible Approach with Ramp, Accessible Entrance, Accessible Full Bath
Features
- Levels: Two
- Stories: 2
- Patio & porch: Deck, Porch
- Has private pool: Yes
- Pool features: In Ground
- Fencing: Fenced
- Has view: Yes
- View description: Lake
- Has water view: Yes
- Water view: Lake
- Body of water: None
Lot
- Size: 1.38 Acres
- Features: Other
Details
- Additional structures: Gazebo
- Parcel number: R4301 003B
- Special conditions: As Is
Construction
Type & style
- Home type: SingleFamily
- Architectural style: Traditional
- Property subtype: Single Family Residence
Materials
- Other
- Roof: Composition
Condition
- Resale
- New construction: No
- Year built: 1972
Utilities & green energy
- Sewer: Septic Tank
- Water: Public
- Utilities for property: Electricity Available, Natural Gas Available
Community & HOA
Community
- Features: None
- Subdivision: None
HOA
- Has HOA: No
- Services included: None
Location
- Region: Snellville
Financial & listing details
- Price per square foot: $179/sqft
- Tax assessed value: $286,000
- Annual tax amount: $3,534
- Date on market: 10/1/2026
- Listing agreement: Exclusive Right To Sell
- Electric utility on property: Yes
Estimated market value
$342,000
$315,000 - $369,000
$1,920/mo
Price history
| Date | Event | Price |
|---|---|---|
| 8/22/2017 | Sold | $142,500-5%$102/sqft |
Source:  FMLS GA #5829556 Report a problem FMLS GA #5829556 Report a problem | ||
| 7/13/2017 | Pending sale | $150,000$107/sqft |
Source: VIRTUAL PROPERTIES REALTY.NET, LLC #5829556 Report a problem | ||
| 5/4/2017 | Price change | $150,000-6.3%$107/sqft |
Source: VIRTUAL PROPERTIES REALTY.NET, LLC #5829556 Report a problem | ||
| 4/9/2017 | Listed for sale | $160,000-13%$115/sqft |
Source: VIRTUAL PROPERTIES REALTY.NET, LLC #5829556 Report a problem | ||
| 11/7/2005 | Sold | $184,000+111.7%$132/sqft |
Source: Public Record Report a problem | ||
| 10/25/1993 | Sold | $86,900$62/sqft |
Source: Public Record Report a problem | ||
Public tax history
| Year | Property taxes | Tax assessment |
|---|---|---|
| 2025 | $3,535 -3.1% | $114,400 |
| 2024 | $3,649 +15.7% | $114,400 |
| 2023 | $3,155 +4.7% | $114,400 +33.6% |
| 2022 | $3,014 +1.1% | $85,640 +4.3% |
| 2021 | $2,980 -0.6% | $82,120 |
| 2020 | $2,998 +36.6% | $82,120 +44.1% |
| 2019 | $2,194 | $57,000 |
| 2018 | $2,194 +3.8% | $57,000 +16.3% |
| 2016 | $2,114 -1.1% | $49,000 |
| 2015 | $2,138 | $49,000 |
| 2014 | $2,138 +16.5% | $49,000 +5.2% |
| 2013 | $1,834 | $46,560 -6.2% |
| 2012 | -- | $49,640 |
| 2011 | -- | $49,640 -25.3% |
| 2010 | -- | $66,440 |
| 2009 | -- | $66,440 |
| 2007 | -- | $66,440 |
| 2006 | -- | $66,440 +47.1% |
| 2005 | -- | $45,160 |
| 2004 | $723 -0.1% | $45,160 |
| 2003 | $724 -49.7% | $45,160 |
| 2002 | $1,439 -0.9% | $45,160 |
| 2001 | $1,452 | $45,160 |
Find assessor info on the county website
Monthly payment
Est. payment
Payment breakdown
Explore the cost of this home by adjusting the details. Changes won't be saved.Climate risks
Neighborhood: 30039
Nearby schools
Schools provided by the listing agent
- Elementary: Rosebud
- Middle: Grace Snell
- High: South Gwinnett
Source: GAMLS. This data may not be complete. We recommend contacting the local school district to confirm school assignments for this home.
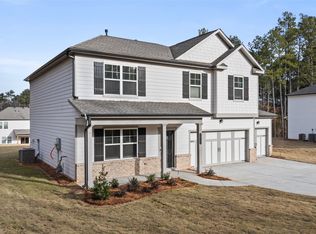
- $461,5004 bd4 ba4.1k sqft2800 Centerville Rosebud Rd, Snellville, GA 30039Off Market
- $448,8954 bd3 ba2.5k sqft2797 Centerville Rosebud Rd, Snellville, GA 30039Sold
- $41,2001.03 acresCenterville Rosebud Rd, Snellville, GA 30039Off Market
- $110,900-- bd-- ba-- sqftCenterville Rosebud Rd, Snellville, GA 30039Off Market
Similar homes
- $--3 bd2 ba1.5k sqft2962 Gala Trl, Snellville, GA 30039Auction
 ServiceLink Auction
 - $290,0003 bd2 ba1.5k sqft3256 Village Glen Trl, Snellville, GA 30039Active
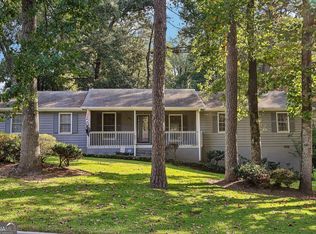
 MLS ID #10850881, Tarick Sanchez, Redfin Corporation. GAMLS
 - $--3 bd2 ba1.2k sqft2090 Walden Park Pl, Snellville, GA 30078Auction
 ServiceLink Auction
 - $280,0003 bd2 ba1.5k sqft4330 Mink Livsey Rd, Snellville, GA 30039Active
 MLS ID #10833789, Jill Medina, Extol Realty. GAMLS
 - $325,0003 bd2 ba1.6k sqft3619 Everson Rd, Snellville, GA 30039ActiveMLS ID #10851285, Huma Sandhu, Keller Williams Realty Atl. Partners. GAMLS
- $320,0003 bd2 ba1.8k sqft3465 Broxton Mill Way, Snellville, GA 30039ActiveMLS ID #10853042, Caroline Love, Unlock Realty Group. GAMLS
- $275,0004 bd2 ba1.5k sqft3414 Twin Village Ln, Snellville, GA 30039Active Under ContractMLS ID #10803917, Simone Reid, Virtual Properties Realty.com. GAMLS
- $280,0003 bd2 ba1.1k sqft4391 Marci St, Snellville, GA 30039ActiveMLS ID #10849158, Andrew W Love, Atlanta Communities. GAMLS
- $199,9003 bd3 ba1.6k sqft3221 Summer Wood Cir, Snellville, GA 30039ActiveMLS ID #10842848, Robert E Salmons Jr., Entera Realty. GAMLS
- $294,0003 bd4 ba2k sqft3545 Rock Falls Dr, Snellville, GA 30039ActiveMLS ID #10805468, Arthur Best, Best Realty, LLC. GAMLS
- $275,0003 bd2 ba1.3k sqft4158 Mountain Glen Trce, Snellville, GA 30039ActiveMLS ID #10796870, Simon Chan, Realty Experts LLC. GAMLS
- $304,9003 bd3 ba1.4k sqft4368 Gray Raptor Cir, Snellville, GA 30039ActiveMLS ID #10849625, Bruce Ailion, RE/MAX Town & Country. GAMLS
- $275,0003 bd2 ba1.2k sqft4185 Bradley Dr, Snellville, GA 30039ActiveMLS ID #10838805, Matthew Blackburn, Compass. GAMLS
- $315,0003 bd2 ba2k sqft3401 San Antonio Dr, Snellville, GA 30039ActiveMLS ID #10850166, Anhad Chawla, Homesmart Realty Partners. GAMLS
- $275,0003 bd2 ba1.2k sqft3574 Broxton Ln, Snellville, GA 30039For Sale
 MLS ID #7742951, Lee Ann Maxwell, Century 21 Connect Realty. FMLS GA
 - $279,9003 bd2 ba1k sqft3184 Newcastle Way, Snellville, GA 30039ActiveMLS ID #10801490, Cynthia Melendez, LPT Realty. GAMLS
- $295,0003 bd2 ba1.3k sqft4117 Summer Wood Dr, Snellville, GA 30039For SaleMLS ID #7815294, KHOA PHAM, ATL Realty Star, LLC. FMLS GA
- $295,0003 bd2 ba1.4k sqft2805 Varlet Ct, Snellville, GA 30039ActiveMLS ID #10844252, Stenisha A Reed, Solutions First Realty LLC. GAMLS
