Skip main navigation
Sold for $399,000
  • $399,000

    2782 Gravel Creek Rd, North Branch, MI 48461

    3beds
    2,810sqft
    Single Family Residence
    Built in 1970
    9.8 Acres Lot
    $403,400 Zestimate®
    $142/sqft
    $1,704 Estimated rent

    Home value

    $403,400

    Estimated sales range

    Not available

    $1,704/mo

    Zestimate® history
    Loading
    Loading...

    Owner options

    List your home for rent

    $1,704/mo

    Rent Zestimate®

    Find your next renter with Zillow Rental Manager. Plus, with online applications, you can quickly screen prospective tenants – for free.

    Learn more

    $1,704/mo

    Rent Zestimate®

    Refinance and save

    $2,460/mo

    Est. payment

    Refinancing to a lower rate could help reduce your monthly payments and save thousands over the life of the loan.

    See today's rates

    $2,460/mo

    Est. payment

    Explore your selling options

    Work with a Zillow partner agent

    Leverage their expertise and Zillow's premium Showcase listings to get your home seen by more buyers.

    Get started

    List with your own agent

    Get your home in front of millions of buyers by listing it on Zillow.

    Learn how to do it

    Sell it yourself

    Take full control of how buyers see your home on Zillow by listing For Sale by Owner (FSBO).

    List your home

    What's special

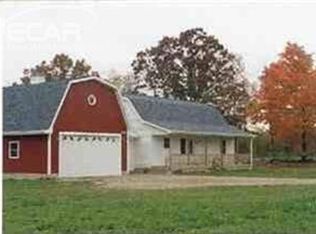
    Paradise is calling you! The house is great but the land is better! 10 acres of manicured trails for outdoor enjoyment whether its ATV's, snowmobiles, horse riding, hunting, or just enjoying nature. Did I mention the largest buck in Lapeer County was taken here one year? You can see him in the living room. The 39 x 35 barn has 2 stables, a tack room, an indoor/outdoor kennel, wood stove, electricity, and water. The 40 x 30 garage/pole barn has a separate heated 20 x 8 workshop, with windows. There are 2 garage doors and overhead loft for storage. The home boasts the "up north" cabin vibe with pine walls when you step inside, however it has a very large open concept feel. This home has 2 baths and is a 3 or 4 bedroom depending upon your needs. The basement family room has a cast iron fireplace insert, and built in cabinets for a bedroom if you choose to use as your primary with a walk-out option. Recent updates include; 2025 roof, gutters, exterior doors, flooring, carpeting, exterior brick, refrigerator, dishwasher, microwave, kitchen sink, granite bathroom counter-top, granite laundry counter-top, some interior doors, 2021 septic tank replaced. There is a generator hook-up and security system.

    Zillow last checked:

    Listing updated:

    Listed by:

    Stacey Gomez 248-625-1000,

    Coldwell Banker Professionals

    Bought with:

    Lindsay Lietz, 6501431825

    Coldwell Banker Professionals

    Source: Realcomp II,MLS#: 20251042715MLS Logo

    Facts & features

    Interior

    Bedrooms & bathrooms
    • Bedrooms: 3
    • Bathrooms: 2
    • Full bathrooms: 2
    Primary bedroom
    • Level: Second
    • Area: 220
    • Dimensions: 22 X 10
    Bedroom
    • Level: Lower
    • Area: 143
    • Dimensions: 13 X 11
    Bedroom
    • Level: Second
    • Area: 143
    • Dimensions: 11 X 13
    Other
    • Level: Lower
    • Area: 36
    • Dimensions: 9 X 4
    Other
    • Level: Second
    • Area: 60
    • Dimensions: 12 X 5
    Dining room
    • Level: Entry
    • Area: 225
    • Dimensions: 15 X 15
    Family room
    • Level: Lower
    • Area: 286
    • Dimensions: 22 X 13
    Kitchen
    • Level: Entry
    • Area: 200
    • Dimensions: 20 X 10
    Laundry
    • Level: Entry
    • Area: 96
    • Dimensions: 12 X 8
    Living room
    • Level: Entry
    • Area: 437
    • Dimensions: 23 X 19
    Other
    • Level: Entry
    • Area: 42
    • Dimensions: 6 X 7
    Heating
    • Forced Air, Propane
    Cooling
    • Ceiling Fans, Central Air
    Appliances
    • Included: Built In Gas Oven, Dishwasher, Disposal, Dryer, Exhaust Fan, Free Standing Freezer, Free Standing Refrigerator, Gas Cooktop, Microwave, Range Hood, Washer, Water Softener Owned
    • Laundry: Laundry Room
    Features
    • Dual Flush Toilets, High Speed Internet
    • Basement: Daylight,Finished,Partial,Walk Out Access
    • Has fireplace: Yes
    • Fireplace features: Basement, Family Room
    Interior area
    • Total interior livable area: 2,810 sqft
    • Finished area above ground: 2,210
    • Finished area below ground: 600

    Property

    Parking
    • Total spaces: 2
    • Parking features: Two Car Garage, Circular Driveway, Detached, Electricityin Garage, Garage Door Opener, Oversized, Workshop In Garage
    • Garage spaces: 2
    Features
    • Levels: Tri Level
    • Entry location: GroundLevel
    • Patio & porch: Deck, Patio
    • Exterior features: Lighting
    • Pool features: None
    • Fencing: Fencing Allowed
    Lot
    • Size: 9.80 Acres
    • Dimensions: 332 x 1316 x 332 x 1316
    • Features: Wooded
    Details
    • Additional structures: Barns, Kennel Dog Run, Outbuildings Allowed, Pole Barn, Stables
    • Parcel number: 00602402709
    • Special conditions: Short Sale No,Standard

    Construction

    Type & style
    • Home type: SingleFamily
    • Architectural style: Colonial,Split Level,Traditional
    • Property subtype: Single Family Residence
    Materials
    • Brick, Vinyl Siding
    • Foundation: Basement, Poured, Sump Pump
    • Roof: Asphalt
    Condition
    • New construction: No
    • Year built: 1970

    Utilities & green energy

    • Electric: Volts 220
    • Sewer: Septic Tank
    • Water: Well

    Community & neighborhood

    Security
    • Security features: Security System Owned, Smoke Detectors
    Location
    • Region: North Branch

    Other

    Other facts
    • Listing agreement: Exclusive Right To Sell
    • Listing terms: Cash,Conventional,FHA,Usda Loan,Va Loan

    Price history

    DateEventPrice
    1/30/2026Sold$399,000$142/sqft
    Source: Realcomp II #20251042715 Report a problem
    12/17/2025Pending sale$399,000$142/sqft
    Source: Realcomp II #20251042715 Report a problem
    12/2/2025Price change$399,000-3.9%$142/sqft
    Source: Realcomp II #20251042715 Report a problem
    10/8/2025Listed for sale$415,000+136.5%$148/sqft
    Source: Realcomp II #20251042715 Report a problem
    9/17/2014Sold$175,500-4.6%$62/sqft
    Source: MiRealSource #31182213 Report a problem
    7/15/2014Price change$184,000-3.1%$65/sqft
    Source: Realty Executives Main St, LLC #214014187 Report a problem
    5/29/2014Price change$189,900-2.6%$68/sqft
    Source: Realty Executives Main St, LLC #214014187 Report a problem
    2/20/2014Listed for sale$195,000-4.9%$69/sqft
    Source: Realty Executives Main St, LLC #214014187 Report a problem
    11/21/2009Listing removed$205,000$73/sqft
    Source: Realty Executives #29124200 Report a problem
    9/23/2009Listed for sale$205,000$73/sqft
    Source: Realty Executives #29124200 Report a problem

    Public tax history

    YearProperty taxesTax assessment
    2025$3,938 +8.1%$133,200 -3.5%
    2024$3,643 +5.4%$138,000 +20.8%
    2023$3,455 +6.5%$114,200 +8.6%
    2022$3,246 +1.1%$105,200 +1.7%
    2021$3,210 $103,400 +7.6%
    2020-- $96,100 +12.8%
    2018$3,075 +1%$85,200 +6.1%
    2017$3,045 $80,300 +13.4%
    2016-- $70,800 +2.5%
    2015-- $69,100
    2014-- $69,100 +7.1%
    2013-- $64,500 +5.6%
    2012-- $61,100 -2.2%
    2011-- $62,500 -9.9%
    2010-- $69,400 -18.9%
    2009-- $85,600 -17.3%
    2008-- $103,500 -4.3%
    2007-- $108,100 +4.4%
    2006-- $103,500 +0.2%
    2005-- $103,300 +2.5%
    2004-- $100,800 +14.5%
    2003-- $88,000 +5.6%
    2002-- $83,300 +4%
    2001-- $80,100

    Find assessor info on the county website

    Neighborhood: 48461

    Nearby schools

    GreatSchools rating
    Get pre-qualified for a loan
    At Zillow Home Loans, we can pre-qualify you in as little as 5 minutes with no impact to your credit score.

    An equal housing lender. NMLS #10287.