Welcome to this exceptional 4/3.1 2560 sq ft ranch-style mid-century home. Boasting a unique blend of eclectic original work & timeless charm. As you enter, the impressive 2-story grand foyer captivates with its dramatic presence. Adorned w/marble flrs & robust wrought iron panels that frame the foyer, giving a hit of distinctive character. Discover a spacious sunken Great rm/dining rm, featuring etched glass accents & soaring cathedral ceiling creating a sense of grandeur & openness, while a magnificent wall of windows floods the rm w/nat light, offering a picturesque view of the surrounding landscape, where you're drawn to the unique architectural details, & the abundance of nat light. Among the seamless blend of mid-century design is a paneled den w/built-ins & wall of sliders leading to a private oasis w/patios. Picture a mid-century Eat-kitchen that exudes functionality, clean lines, subzero, wall ovens, w/cathedral soaring ceiling & wall-of-windows, creating a sense of spaciousness. Private Primary w/en-suite, 3 more nicely sz bdrms & full bath completes the bedroom wing. Powder room exudes vintage charm, oversized laundry rm goes beyond the traditional concept, offering ample space to make household choirs a breeze. Lower level is finished with a bathroom. This home boasts Newer roof 2022, newer gutters, bdry 2016. 2+ car garage & circular driveway. This home is a sanctuary that provides all the essential elements, space & structure to curate an atmosphere of unparalleled quality, style, tranquility and harmony in the modern age. This home is eagerly awaiting the transformative touch of your personal imagination. Enjoy, sidewalks, Beachwood Aquatic Center, Playground, Community gardening, Community center ,shoppes, eateries, easy commute to Cleveland Clinic, UH, YouTube click 3D video
Closed
$485,000
2782 Meldon Blvd, Beachwood, OH 44122
4beds
3,110sqft
Single Family Residence
Built in 1961
0.41 Acres Lot
$554,700 Zestimate®
$156/sqft
$4,609 Estimated rent
Home value
$554,700
$527,000 - $594,000
$4,609/mo
Zestimate® history
Owner options
List your home for rent
$4,609/mo
Rent Zestimate®
Find your next renter with Zillow Rental Manager. Plus, with online applications, you can quickly screen prospective tenants – for free.
$4,609/mo
Rent Zestimate®
Refinance and save
$3,442/mo
Est. payment
Refinancing to a lower rate could help reduce your monthly payments and save thousands over the life of the loan.
$3,442/mo
Est. payment
Explore your selling options
Work with a Zillow partner agent
Leverage their expertise and Zillow's premium Showcase listings to get your home seen by more buyers.
Get startedList with your own agent
Get your home in front of millions of buyers by listing it on Zillow.
Learn how to do itSell it yourself
Take full control of how buyers see your home on Zillow by listing For Sale by Owner (FSBO).
List your homeWhat's special
Zillow last checked:
Listing updated:
Listed by:
Katerina Ali Michalopoulos 216-455-7677ppoffice.admin@century21.com,
Century 21 Premiere Properties, Inc.
Bought with:
Katerina Ali Michalopoulos, 2010002304
Century 21 Premiere Properties, Inc.
Source: MLS Now,MLS#: 5045761 Originating MLS: Akron Cleveland Association of REALTORS
Originating MLS: Akron Cleveland Association of REALTORSFacts & features
Interior
Bedrooms & bathrooms
- Bedrooms: 4
- Bathrooms: 4
- Full bathrooms: 3
- 1/2 bathrooms: 1
- Main level bathrooms: 3
- Main level bedrooms: 4
Primary bedroom
- Level: First
- Dimensions: 14.00 x 12.00
Bedroom
- Features: Window Treatments
- Level: First
- Dimensions: 12.00 x 10.00
Bedroom
- Features: Window Treatments
- Level: First
- Dimensions: 13.00 x 11.00
Bedroom
- Features: Window Treatments
- Level: First
- Dimensions: 11.00 x 9.00
Dining room
- Level: First
- Dimensions: 11.00 x 9.00
Family room
- Description: Flooring: Linoleum
- Features: Beamed Ceilings, Bookcases, Built-in Features, Track Lighting, Window Treatments
- Level: First
- Dimensions: 22.00 x 17.00
Great room
- Description: Mid century, great room with soaring, vaulted ceilings that seem to touch the sky, magnificent wall of windows that flood the space with natural light.
- Features: Beamed Ceilings, Cathedral Ceiling(s), High Ceilings, Window Treatments
- Level: First
- Dimensions: 20.00 x 17.00
Kitchen
- Description: Flooring: Linoleum
- Features: Breakfast Bar, Built-in Features, Cathedral Ceiling(s), Window Treatments
- Level: First
- Dimensions: 16.00 x 11.00
Laundry
- Description: Flooring: Linoleum
- Level: First
- Dimensions: 16.00 x 10.00
Recreation
- Level: Lower
Workshop
- Level: Lower
Heating
- Forced Air, Gas
Cooling
- Central Air
Appliances
- Included: Built-In Oven, Cooktop, Dryer, Dishwasher, Disposal, Refrigerator, Washer
- Laundry: Main Level, Laundry Room, Laundry Tub, Sink
Features
- Beamed Ceilings, Breakfast Bar, Bookcases, Built-in Features, Ceiling Fan(s), Chandelier, Cathedral Ceiling(s), Entrance Foyer, Eat-in Kitchen, High Ceilings, Kitchen Island, Laminate Counters, Primary Downstairs, Open Floorplan, Vaulted Ceiling(s), Bar, Walk-In Closet(s)
- Windows: Wood Frames
- Basement: Full,Finished,Sump Pump
- Number of fireplaces: 1
Interior area
- Total structure area: 3,110
- Total interior livable area: 3,110 sqft
- Finished area above ground: 2,560
- Finished area below ground: 550
Property
Parking
- Total spaces: 2
- Parking features: Attached, Garage, Garage Door Opener, Paved
- Attached garage spaces: 2
Features
- Levels: One
- Stories: 1
- Patio & porch: Rear Porch, Patio
- Pool features: Community
Lot
- Size: 0.41 Acres
- Dimensions: 100 x 180
Details
- Parcel number: 74120046
Construction
Type & style
- Home type: SingleFamily
- Architectural style: Ranch
- Property subtype: Single Family Residence
Materials
- Wood Siding
- Roof: Asphalt,Fiberglass
Condition
- Year built: 1961
Details
- Warranty included: Yes
Utilities & green energy
- Sewer: Public Sewer
- Water: Public
Community & HOA
Community
- Features: Playground, Pool, Shopping
HOA
- Has HOA: No
Location
- Region: Beachwood
Financial & listing details
- Price per square foot: $156/sqft
- Tax assessed value: $345,000
- Annual tax amount: $6,554
- Date on market: 6/16/2024
- Cumulative days on market: 42 days
- Listing terms: Conventional
Price history
| Date | Event | Price |
|---|---|---|
| 8/1/2024 | Sold | $485,000+1%$156/sqft |
Source:  MLS Now #5045761 Report a problem MLS Now #5045761 Report a problem | ||
| 7/27/2024 | Pending sale | $480,000$154/sqft |
Source: MLS Now #5045761 Report a problem | ||
| 6/27/2024 | Contingent | $480,000$154/sqft |
Source: MLS Now #5045761 Report a problem | ||
| 6/16/2024 | Listed for sale | $480,000+71.4%$154/sqft |
Source: MLS Now #5045761 Report a problem | ||
| 7/29/2016 | Sold | $280,000-8.2%$90/sqft |
Source: MLS Now #3810347 Report a problem | ||
| 5/31/2016 | Pending sale | $305,000$98/sqft |
Source: Howard Hanna - Shaker Heights #3810347 Report a problem | ||
| 5/24/2016 | Listed for sale | $305,000$98/sqft |
Source: Howard Hanna - Shaker Heights #3810347 Report a problem | ||
Public tax history
| Year | Property taxes | Tax assessment |
|---|---|---|
| 2025 | $6,207 -0.1% | $120,750 |
| 2024 | $6,213 -0.8% | $120,750 +17.3% |
| 2023 | $6,266 +1.3% | $102,900 |
| 2022 | $6,183 +0.7% | $102,900 |
| 2021 | $6,139 -4.2% | $102,900 +5% |
| 2020 | $6,412 +3.1% | $98,000 |
| 2019 | $6,221 -1.7% | $98,000 |
| 2018 | $6,331 -12.8% | $98,000 -14.8% |
| 2017 | $7,262 +3.2% | $115,080 |
| 2016 | $7,034 | $115,080 |
| 2015 | $7,034 +14.5% | $115,080 +8% |
| 2014 | $6,146 +1.6% | $106,540 |
| 2013 | $6,051 +3.6% | $106,540 |
| 2012 | $5,842 -1.1% | $106,540 -2.1% |
| 2011 | $5,908 +901.4% | $108,780 |
| 2010 | $590 -89.5% | $108,780 |
| 2009 | $5,634 -1.8% | $108,780 -6% |
| 2008 | $5,735 -2.5% | $115,710 |
| 2007 | $5,883 0% | $115,710 |
| 2006 | $5,884 -5% | $115,710 +0.7% |
| 2005 | $6,193 +13.3% | $114,950 |
| 2004 | $5,464 +4.1% | $114,950 |
| 2003 | $5,247 +9.3% | $114,950 +14.5% |
| 2002 | $4,800 -46.6% | $100,380 |
| 2001 | $8,984 | $100,380 |
| 2000 | $8,984 | $100,380 |
Find assessor info on the county website
Neighborhood: 44122
Nearby homes
- $610,3004 bd3 ba2.9k sqft2790 Meldon Blvd, Beachwood, OH 44122Off Market
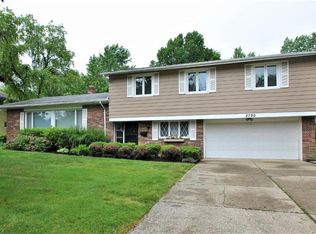
- $719,2004 bd2 ba4k sqft2798 Meldon Blvd, Beachwood, OH 44122Off Market
- $575,6003 bd2 ba2.4k sqft24553 Dianne Dr, Beachwood, OH 44122Off Market
- $449,1003 bd2 ba2.1k sqft2774 Meldon Blvd, Beachwood, OH 44122Off Market
- $700,1004 bd3 ba3.5k sqft2787 Sulgrave Rd, Beachwood, OH 44122Off Market
- $532,5004 bd2 ba2.9k sqft2795 Sulgrave Rd, Beachwood, OH 44122Off Market
- $685,7004 bd2 ba4.4k sqft2806 Meldon Blvd, Beachwood, OH 44122Off Market
- $568,2004 bd2 ba3k sqft2781 Sulgrave Rd, Beachwood, OH 44122Off Market
Nearby schools
GreatSchools rating
- 8/10Hilltop Elementary SchoolGrades: 3-5Distance: 0.9 mi
- 9/10Beachwood Middle SchoolGrades: 6-8Distance: 0.4 mi
- 9/10Beachwood High SchoolGrades: 9-12Distance: 0.3 mi
Schools provided by the listing agent
- District: Beachwood CSD - 1802
Source: MLS Now. This data may not be complete. We recommend contacting the local school district to confirm school assignments for this home.
Get a cash offer in 3 minutes
Find out how much your home could sell for in as little as 3 minutes with a no-obligation cash offer.
Estimated market value
$554,700
Get a cash offer in 3 minutes
Find out how much your home could sell for in as little as 3 minutes with a no-obligation cash offer.
Estimated market value
$554,700
- Ohio
- Cuyahoga County
- Beachwood
- 44122
- 2782 Meldon Blvd
Nearby cities
Nearby zip codes
Other Beachwood Topics
