Welcome home to this charming home, located conveniently close to parks, shopping, and I-25. The front yard is ready for spring with native trees, shrubs, and flowers, the perfect home for pollinators. The back yard is fully fenced with a deck, fruit trees, raspberry bushes, rhubarb, a firepit, and a blank slate to turn it into whatever you can dream up. The inside of the home features an open floorplan on the main level with the living room, kitchen, dining space, a gas fireplace, a walkout to the backyard, a powder room, and the laundry room. Upstairs includes the primary suite (walk-in closet and attached bathroom), two more bedrooms, and a full bathroom. The basement was finished in 2022 (fully permitted) and includes a family/hobby room, a 4th bedroom, and another bathroom. Other special features in this home: a whole house water filtration system (2024), air conditioning, a radon mitigation system, a newer water heater (2025), solar panels (completely paid off, lowering your monthly utility bill substantially), garage shelving for added storage, and NO HOA DUES! Come make this house your home.
Sold for $425,000
$425,000
2782 Park Crest Ct, Colorado Springs, CO 80906
4beds
2,117sqft
Single Family Residence
Built in 2004
7,871 Square Feet Lot
$424,700 Zestimate®
$201/sqft
$2,470 Estimated rent
Home value
$424,700
$403,000 - $446,000
$2,470/mo
Zestimate® history
Owner options
List your home for rent
$2,470/mo
Rent Zestimate®
Find your next renter with Zillow Rental Manager. Plus, with online applications, you can quickly screen prospective tenants – for free.
$2,470/mo
Rent Zestimate®
Refinance and save
$2,491/mo
Est. payment
Refinancing to a lower rate could help reduce your monthly payments and save thousands over the life of the loan.
$2,491/mo
Est. payment
Explore your selling options
Work with a Zillow partner agent
Leverage their expertise and Zillow's premium Showcase listings to get your home seen by more buyers.
Get startedList with your own agent
Get your home in front of millions of buyers by listing it on Zillow.
Learn how to do itSell it yourself
Take full control of how buyers see your home on Zillow by listing For Sale by Owner (FSBO).
List your homeWhat's special
Gas fireplaceDining spaceWalkout to the backyardAir conditioningPowder roomLaundry roomRadon mitigation system
Zillow last checked:
Listing updated:
Listed by:
Kellie Dahl AHWD MRP PPRES SFR SRES 719-432-7141,
RE/MAX Real Estate Group LLC,
Tracie Thomas AHWD C2EX MRP SRES 719-339-2393
Bought with:
Jacob Graber
Better Homes and Gardens Real Estate Kenney & Company
Source: elevateMLS,MLS#: 6788819
Facts & features
Interior
Bedrooms & bathrooms
- Bedrooms: 4
- Bathrooms: 4
- Full bathrooms: 2
- 3/4 bathrooms: 1
- 1/2 bathrooms: 1
Other
- Level: Upper
- Area: 169 Square Feet
- Dimensions: 13 x 13
Heating
- Active Solar, Forced Air, Natural Gas, See Prop Desc Remarks
Cooling
- Ceiling Fan(s), Central Air
Appliances
- Included: 220v in Kitchen, Dishwasher, Disposal, Microwave, Oven, Refrigerator
- Laundry: Electric Hook-up, Main Level
Features
- Flooring: Carpet, Wood Laminate, Luxury Vinyl
- Windows: Window Coverings
- Basement: Full,Partially Finished
- Number of fireplaces: 1
- Fireplace features: One
Interior area
- Total structure area: 2,117
- Total interior livable area: 2,117 sqft
- Finished area above ground: 1,437
- Finished area below ground: 680
Property
Parking
- Total spaces: 2
- Parking features: Attached, Garage Door Opener, Concrete Driveway
- Attached garage spaces: 2
Features
- Levels: Two
- Stories: 2
- Patio & porch: Wood Deck
- Fencing: Back Yard
Lot
- Size: 7,871 Square Feet
- Features: Cul-De-Sac, Near Fire Station, Near Park, Near Shopping Center
Details
- Parcel number: 6504409052
Construction
Type & style
- Home type: SingleFamily
- Property subtype: Single Family Residence
Materials
- Masonite, Framed on Lot, Frame
- Roof: Composite Shingle
Condition
- Existing Home
- New construction: No
- Year built: 2004
Utilities & green energy
- Water: Assoc/Distr
- Utilities for property: Electricity Connected, Natural Gas Connected, Solar
Green energy
- Indoor air quality: Radon System
Community & HOA
Location
- Region: Colorado Springs
Financial & listing details
- Price per square foot: $201/sqft
- Tax assessed value: $422,000
- Annual tax amount: $1,978
- Date on market: 4/2/2026
- Listing terms: Cash,Conventional,FHA,VA Loan
- Electric utility on property: Yes
Price history
| Date | Event | Price |
|---|---|---|
| 6/4/2026 | Sold | $425,000$201/sqft |
Source:  elevateMLS #6788819 Report a problem elevateMLS #6788819 Report a problem | ||
| 4/25/2026 | Pending sale | $425,000$201/sqft |
Source: elevateMLS #6788819 Report a problem | ||
| 4/2/2026 | Listed for sale | $425,000+7.6%$201/sqft |
Source: elevateMLS #6788819 Report a problem | ||
| 1/26/2022 | Sold | $395,000-1%$187/sqft |
Source: Public Record Report a problem | ||
| 12/4/2021 | Price change | $399,000-11.3%$188/sqft |
Source: elevateMLS #2645173 Report a problem | ||
| 11/30/2021 | Listed for sale | $449,900+60.7%$213/sqft |
Source: elevateMLS #2645173 Report a problem | ||
| 5/8/2019 | Sold | $280,000+29.7%$132/sqft |
Source: Public Record Report a problem | ||
| 10/20/2017 | Listing removed | $1,295$1/sqft |
Source: Hope Realty Elite LLC #8585220 Report a problem | ||
| 10/12/2017 | Listed for rent | $1,295+8.4%$1/sqft |
Source: Hope Realty Elite Llc Report a problem | ||
| 3/21/2016 | Listing removed | $1,195$1/sqft |
Source: Hope Realty Elite Llc Report a problem | ||
| 3/8/2016 | Listed for rent | $1,195$1/sqft |
Source: Hope Realty Elite Llc Report a problem | ||
| 1/9/2016 | Listing removed | $1,195-7.7%$1/sqft |
Source: Hope Realty Elite, LLC. #7948819 Report a problem | ||
| 12/10/2015 | Listed for rent | $1,295$1/sqft |
Source: Hope Realty Elite Llc Report a problem | ||
| 5/14/2013 | Listing removed | $1,295$1/sqft |
Source: Zillow Rental Network Report a problem | ||
| 3/27/2013 | Listed for rent | $1,295$1/sqft |
Source: www.RentalAds.com Report a problem | ||
| 8/31/2006 | Sold | $215,900$102/sqft |
Source: Public Record Report a problem | ||
Public tax history
| Year | Property taxes | Tax assessment |
|---|---|---|
| 2024 | $1,408 +2.2% | $28,270 |
| 2023 | $1,378 -4.7% | $28,270 +37.8% |
| 2022 | $1,445 | $20,520 -2.8% |
| 2021 | -- | $21,120 +29.4% |
| 2020 | $1,273 +3.4% | $16,320 |
| 2019 | $1,231 +42.4% | $16,320 +21.5% |
| 2018 | $864 -17.6% | $13,430 |
| 2017 | $1,049 +21.4% | $13,430 +1.7% |
| 2016 | $864 -3.6% | $13,210 |
| 2015 | $897 +5.6% | $13,210 +6.2% |
| 2014 | $849 | $12,440 |
| 2013 | -- | -- |
| 2012 | -- | $14,410 |
| 2011 | $1,025 | $14,410 -4.8% |
| 2010 | -- | $15,140 |
| 2009 | -- | $15,140 +2% |
| 2008 | -- | $14,840 |
| 2006 | -- | $14,840 |
Find assessor info on the county website
Neighborhood: 80906
Nearby homes
- $427,6004 bd3 ba2.5k sqft2766 Park Crest Ct, Colorado Springs, CO 80906Off Market
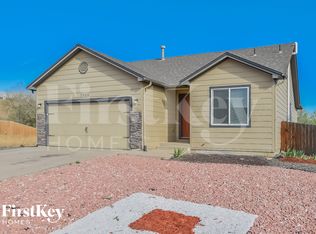
- $463,2005 bd3 ba1.4k sqft2798 Park Crest Ct, Colorado Springs, CO 80906Off Market
- $53,5006,751 Square Feet2750 Park Crest Ct, Colorado Springs, CO 80906Off Market

- $347,7004 bd2 ba1.6k sqft1139 Cambridge Ave, Colorado Springs, CO 80906Off Market

- $271,9002 bd1 ba848 sqft2578 Glenwood Dr, Colorado Springs, CO 80906Off Market
- $489,0005 bd3 ba1.8k sqft2734 Park Crest Ct, Colorado Springs, CO 80906Off Market
- $402,3003 bd2 ba1.6k sqft2781 Park Crest Ct, Colorado Springs, CO 80906Off Market
- $469,7005 bd3 ba1.4k sqft2797 Park Crest Ct, Colorado Springs, CO 80906Off Market
Nearby schools
GreatSchools rating
- 4/10Oak Creek Elementary SchoolGrades: PK-5Distance: 2.3 mi
- 4/10Fox Meadow Middle SchoolGrades: 6-8Distance: 1.6 mi
- 2/10Harrison High SchoolGrades: 9-12Distance: 1.7 mi
Schools provided by the listing agent
- Elementary: Oak Creek
- Middle: Fox Meadow
- High: Harrison
- District: Harrison-2
Source: elevateMLS. This data may not be complete. We recommend contacting the local school district to confirm school assignments for this home.
Get a cash offer in 3 minutes
Find out how much your home could sell for in as little as 3 minutes with a no-obligation cash offer.
Estimated market value
$424,700
Get a cash offer in 3 minutes
Find out how much your home could sell for in as little as 3 minutes with a no-obligation cash offer.
Estimated market value
$424,700
- Colorado
- El Paso County
- Stratmoor
- 80906
- 2782 Park Crest Ct
Nearby cities
Nearby zip codes
Other Stratmoor Topics
