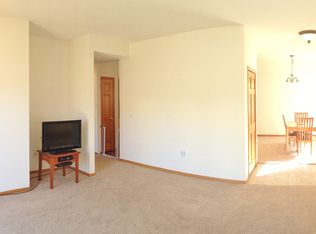
Welcome home to this beautifully maintained and exceptionally spacious 3-bedroom, 2-bath townhome in the heart of Chaska! Offering convenient one-level living with all living spaces located on the second floor above the attached garage, this home provides an open, airy layout that feels both comfortable and inviting.
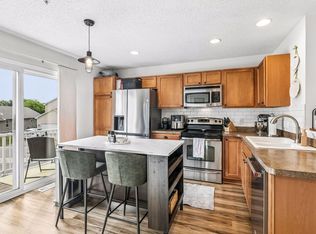
The oversized kitchen is truly the heart of the home, featuring stunning granite countertops, abundant cabinetry, and plenty of workspace, making it perfect for cooking, baking, and entertaining. A separate dining area offers the ideal space for family dinners or hosting guests, while the cozy gas fireplace creates the perfect ambiance for relaxing evenings at home.
Thoughtful updates provide peace of mind, including new flooring installed in 2019, a new furnace in 2019, and a new roof in 2020. Granite countertops continue into both full bathrooms, adding a touch of elegance throughout the home.
Step outside and enjoy one of this community's best features. The shared pool is conveniently located just behind the unit, making it easy to take advantage of the neighborhood amenities all summer long.
Situated in the highly sought-after Eastern Carver County School District, with all schools located within approximately two miles, this home also offers unbeatable convenience to grocery stores, restaurants, shopping, parks, walking trails, and everything Chaska has to offer.
Whether you're looking for low-maintenance living, extra space, or an unbeatable location, this move-in-ready townhome checks all the boxes!
Active with contingency
$280,000
2782 Spy Glass Dr, Chaska, MN 55318
3beds
1,595sqft
(TH) Side x Side
Built in 2002
2,178 Square Feet Lot
$281,800 Zestimate®
$176/sqft
$376/mo HOA
What's special
- 35 days
- 1,342
- 55
Likely to sell faster than
Zillow last checked:
Listing updated:
Listed by:
Amber Simon 612-710-0834,
eXp Realty,
Meaghan M McPherson 763-221-2221
Source: NorthstarMLS as distributed by MLS GRID,MLS#: 7106153
Facts & features
Interior
Bedrooms & bathrooms
- Bedrooms: 3
- Bathrooms: 2
- Full bathrooms: 2
Bedroom
- Level: Upper
- Area: 195 Square Feet
- Dimensions: 15x13
Bedroom 2
- Level: Upper
- Area: 195 Square Feet
- Dimensions: 15x13
Bedroom 3
- Level: Upper
- Area: 130 Square Feet
- Dimensions: 13x10
Dining room
- Level: Upper
- Area: 130 Square Feet
- Dimensions: 10x13
Kitchen
- Level: Upper
- Area: 198 Square Feet
- Dimensions: 18x11
Laundry
- Level: Upper
- Area: 54 Square Feet
- Dimensions: 9x6
Living room
- Level: Upper
- Area: 234 Square Feet
- Dimensions: 18x13
Heating
- Forced Air
Cooling
- Central Air
Appliances
- Included: Cooktop, Dishwasher, Disposal, Dryer, Microwave, Refrigerator, Stainless Steel Appliance(s), Washer
- Laundry: Laundry Room, In Unit, Upper Level
Features
- Basement: None
- Number of fireplaces: 1
- Fireplace features: Gas, Living Room
Interior area
- Total structure area: 1,730
- Total interior livable area: 1,595 sqft
- Finished area above ground: 1,595
- Finished area below ground: 0
Property
Parking
- Total spaces: 2
- Parking features: Attached, Asphalt
- Attached garage spaces: 2
- Details: Garage Dimensions (19x20)
Accessibility
- Accessibility features: None
Features
- Levels: Two
- Stories: 2
- Patio & porch: Deck
- Has private pool: Yes
- Pool features: In Ground, Outdoor Pool, Shared
- Fencing: None
Lot
- Size: 2,178 Square Feet
Details
- Foundation area: 1595
- Parcel number: 306601512
- Zoning description: Residential-Single Family
Construction
Type & style
- Home type: Townhouse
- Property subtype: (TH) Side x Side
- Attached to another structure: Yes
Materials
- Roof: Asphalt
Condition
- New construction: No
- Year built: 2002
Utilities & green energy
- Gas: Natural Gas
- Sewer: City Sewer/Connected
- Water: City Water/Connected
Community & HOA
Community
- Security: Fire Sprinkler System
- Subdivision: Town Course Heights Heritage Condo
HOA
- Has HOA: Yes
- Amenities included: Fire Sprinkler System, In-Ground Sprinkler System
- Services included: Maintenance Structure, Hazard Insurance, Lawn Care, Maintenance Grounds, Professional Mgmt, Sanitation, Shared Amenities, Snow Removal, Water
- HOA fee: $376 monthly
- HOA name: Sharper Management
- HOA phone: 952-224-4777
Location
- Region: Chaska
Financial & listing details
- Price per square foot: $176/sqft
- Tax assessed value: $266,000
- Annual tax amount: $2,950
- Date on market: 7/27/2026
- Road surface type: Paved
Estimated market value
$281,800
$268,000 - $296,000
$2,339/mo
Price history
| Date | Event | Price |
|---|---|---|
| 7/30/2026 | Listed for sale | $280,000+36.7%$176/sqft |
Source:  NorthstarMLS as distributed by MLS GRID #7106153 Report a problem NorthstarMLS as distributed by MLS GRID #7106153 Report a problem | ||
| 10/4/2016 | Sold | $204,900+64.4%$128/sqft |
Source: NorthstarMLS as distributed by MLS GRID #4731074 Report a problem | ||
| 11/24/2015 | Sold | $124,632-27.5%$78/sqft |
Source: Public Record Report a problem | ||
| 6/19/2015 | Listing removed | $172,000$108/sqft |
Source: Keller Williams - Burnsville - Southern Twin Cities #4610821 Report a problem | ||
| 6/18/2015 | Pending sale | $172,000$108/sqft |
Source: Keller Williams - Burnsville - Southern Twin Cities #4610821 Report a problem | ||
| 6/15/2015 | Listed for sale | $172,000-16.5%$108/sqft |
Source: Keller Williams - Burnsville - Southern Twin Cities #4610821 Report a problem | ||
| 7/14/2005 | Sold | $206,000-4.2%$129/sqft |
Source: Public Record Report a problem | ||
| 5/19/2004 | Sold | $215,100+5.3%$135/sqft |
Source: Public Record Report a problem | ||
| 5/19/2003 | Sold | $204,346$128/sqft |
Source: Public Record Report a problem | ||
Public tax history
| Year | Property taxes | Tax assessment |
|---|---|---|
| 2025 | $2,950 +1.4% | $266,000 +0.9% |
| 2024 | $2,910 +3.7% | $263,600 +1.9% |
| 2023 | $2,806 +10.3% | $258,700 -0.4% |
| 2022 | $2,544 +12.2% | $259,700 +20.1% |
| 2021 | $2,268 -0.9% | $216,300 +7% |
| 2020 | $2,288 +5.7% | $202,100 |
| 2019 | $2,164 | $202,100 +10.4% |
| 2017 | $2,164 -12% | $183,100 +3.2% |
| 2016 | $2,458 | $177,500 +10.5% |
| 2015 | $2,458 +11.1% | $160,700 +6.1% |
| 2014 | $2,212 +5.6% | $151,400 |
| 2013 | $2,094 -4.6% | $151,400 +9.6% |
| 2012 | $2,194 +14% | $138,100 -9.4% |
| 2011 | $1,924 +3.2% | $152,500 |
| 2010 | $1,864 -8.1% | -- |
| 2009 | $2,028 -5.8% | $187,400 -5.3% |
| 2008 | $2,154 | $197,800 -2.7% |
| 2007 | -- | $203,323 +5.9% |
| 2005 | -- | $191,965 +1.2% |
| 2004 | -- | $189,769 |
Find assessor info on the county website
Monthly payment
Est. payment
Payment breakdown
Explore the cost of this home by adjusting the details. Changes won't be saved.Climate risks
Neighborhood: 55318
Similar homes
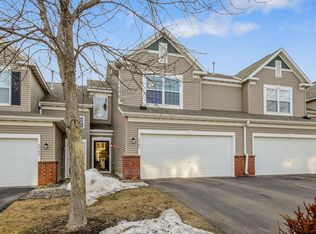
- $265,0003 bd2 ba1.4k sqft2898 Clover Ridge Dr, Chaska, MN 55318For Sale
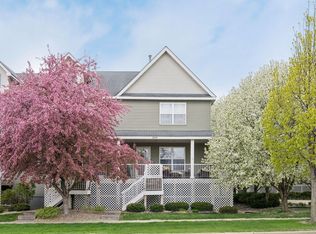
 MLS ID #7053807, Cindy K Hanson Welu, Athena Realty +. NorthstarMLS as distributed by MLS GRID
 - $314,9003 bd2 ba1.6k sqft1645 Prescott Ct, Chaska, MN 55318For Sale
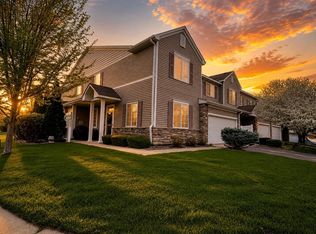 MLS ID #7132732, David W Olson, Twin Cities Property Finder. NorthstarMLS as distributed by MLS GRID
 - $274,9003 bd2 ba1.9k sqft1234 Crystal Pl E, Chaska, MN 55318For Sale
 MLS ID #7070952, Heather Reichenberger Fabish, RE/MAX Results. NorthstarMLS as distributed by MLS GRID
 - $239,9002 bd2 ba1.1k sqft3117 Clover Ridge Dr, Chaska, MN 55318For Sale
 MLS ID #7117469, Heidi Irene Oare, Compass. NorthstarMLS as distributed by MLS GRID
 - $314,9002 bd3 ba1.6k sqft111302 Village Rd Unit 2, Chaska, MN 55318For SaleMLS ID #7114740, David B Joas, Pemberton RE. NorthstarMLS as distributed by MLS GRID
- $285,0002 bd3 ba1.6k sqft1646 White Pine Way Unit A, Carver, MN 55315For SaleMLS ID #7099961, Elise Dorion, BRIX Real Estate. NorthstarMLS as distributed by MLS GRID
- $274,9002 bd2 ba1.1k sqft446 Mission Hills Way E, Chanhassen, MN 55317For SaleMLS ID #7129656, Jared Stoneman, Pemberton RE. NorthstarMLS as distributed by MLS GRID
- $274,9003 bd2 ba1.7k sqft305 Chatum Ln, Jordan, MN 55352For SaleMLS ID #7133825, Adam L Fuchs, Central MN Realty LLC. NorthstarMLS as distributed by MLS GRID
- $250,0002 bd2 ba1.4k sqft8367 Kimball Dr, Eden Prairie, MN 55347For SaleMLS ID #7108742, Eileen Canakes, Edina Realty, Inc.. NorthstarMLS as distributed by MLS GRID
- $289,9003 bd2 ba1.3k sqft8087 Curtis Ln, Eden Prairie, MN 55347For SaleMLS ID #7126627, James Stiller, Keller Williams Classic Realty. NorthstarMLS as distributed by MLS GRID
- $279,0003 bd3 ba1.7k sqft868 Princeton Ave, Shakopee, MN 55379For SaleMLS ID #7091799, Jacqueline Nguyen-Shulstad, Coldwell Banker Realty. NorthstarMLS as distributed by MLS GRID
- $259,9002 bd3 ba1.4k sqft1574 Liberty Cir, Shakopee, MN 55379For SaleMLS ID #7134596, Lisa L Martin, Epique Realty. NorthstarMLS as distributed by MLS GRID
- $324,9003 bd2 ba1.5k sqft18258 Cascade Dr, Eden Prairie, MN 55347For SaleMLS ID #7111605, Andrew Ryan Beitler, National Realty Guild. NorthstarMLS as distributed by MLS GRID
- $274,9002 bd2 ba1.8k sqft5750 Village Trl, Mound, MN 55364For SaleMLS ID #7081964, Claire Bisanz Distad, Coldwell Banker Realty. NorthstarMLS as distributed by MLS GRID
- $299,0003 bd4 ba1.6k sqft14309 Bedford Dr, Eden Prairie, MN 55346For SaleMLS ID #7113699, Elizabeth C Ulrich, Compass. NorthstarMLS as distributed by MLS GRID
- $235,0002 bd1 ba1k sqft483 Mission Hills Way E, Chanhassen, MN 55317For SaleMLS ID #7131793, Austin C Eaton III, Real Broker, LLC. NorthstarMLS as distributed by MLS GRID
- $399,9004 bd2 ba1.7k sqft1705 White Oak Dr, Chaska, MN 55318For SaleMLS ID #7121758, Scott A Lindquist, Imagine Realty. NorthstarMLS as distributed by MLS GRID
- $239,9002 bd2 ba1.2k sqft7291 Penny Hill Rd, Eden Prairie, MN 55346For SaleMLS ID #7120557, Charles Johnson, Coldwell Banker Realty - Southwest Regional. NorthstarMLS as distributed by MLS GRID
- $259,9003 bd3 ba1.6k sqft1524 Liberty Cir, Shakopee, MN 55379For SaleMLS ID #7130223, Joe S Maselter, Fuze Real Estate. NorthstarMLS as distributed by MLS GRID
- $289,9003 bd3 ba1.6k sqft1692 Liberty Cir, Shakopee, MN 55379For SaleMLS ID #7104678, Nematullah G. JanetKhan, RE/MAX Advantage Plus. NorthstarMLS as distributed by MLS GRID
