Welcome to this beautifully updated home located in the desirable Weaver Subdivision of Wooster, Ohio. Nestled at the end of an cul-de-sac, this three-level home is surrounded by mature trees, offering a private, park-like setting. From the moment you step inside, you’ll feel right at home with the warm design elements and spacious layout that blend both style and comfort.
The main level offers everything you need for everyday living and entertaining—featuring a formal living room, a large family room with a cozy gas fireplace, a bright breakfast nook, a formal dining room, first-floor laundry, and a convenient half bath. The family room walks out to a beautiful deck overlooking the wooded backyard—perfect for morning coffee or evening gatherings.
With over 3,000 sq. ft. of living space, this home provides plenty of room to grow. The kitchen was updated in 2021 with granite countertops, modern cabinetry, and stainless steel appliances. All three bathrooms feature contemporary vanities, while the full baths are complete with elegant tilework in the showers and tubs. Upstairs, you’ll find four spacious bedrooms, including a primary suite with a private bath and a secondary guest bath for convenience.
The finished lower level expands your living space even further, featuring a 17- course large recreation room ideal for entertaining, a separate storage and utility area, and walkout access to a newly poured stamped concrete patio and peaceful backyard setting.
Additional highlights include an attached garage, numerous modern updates - including Brand new roof, Furnace in 2026, and a fantastic location close to shopping, dining, and within walking distance to a local elementary school. Experience the perfect mix of nature, neighborhood charm, and modern living—right here in the heart of Wooster, Ohio!
Closed
$360,000
2782 Tanglewood Dr, Wooster, OH 44691
4beds
3,016sqft
Single Family Residence
Built in 1977
0.81 Acres Lot
$360,600 Zestimate®
$119/sqft
$2,869 Estimated rent
Home value
$360,600
$317,000 - $407,000
$2,869/mo
Zestimate® history
Owner options
List your home for rent
$2,869/mo
Rent Zestimate®
Find your next renter with Zillow Rental Manager. Plus, with online applications, you can quickly screen prospective tenants – for free.
$2,869/mo
Rent Zestimate®
Refinance and save
$2,268/mo
Est. payment
Refinancing to a lower rate could help reduce your monthly payments and save thousands over the life of the loan.
$2,268/mo
Est. payment
Explore your selling options
Work with a Zillow partner agent
Leverage their expertise and Zillow's premium Showcase listings to get your home seen by more buyers.
Get startedList with your own agent
Get your home in front of millions of buyers by listing it on Zillow.
Learn how to do itSell it yourself
Take full control of how buyers see your home on Zillow by listing For Sale by Owner (FSBO).
List your homeWhat's special
Modern cabinetryAttached garageFour spacious bedroomsSurrounded by mature treesPrivate park-like settingLarge family roomFirst-floor laundry
Zillow last checked:
Listing updated:
Listed by:
Tracy L Kauffman 419-920-4100 jonmast@howardhanna.com,
Howard Hanna Real Estate Services
Bought with:
Noureddine Chehade, 2021006808
EXP Realty, LLC.
Source: MLS Now,MLS#: 5164745 Originating MLS: Wayne Holmes Association of REALTORS
Originating MLS: Wayne Holmes Association of REALTORSFacts & features
Interior
Bedrooms & bathrooms
- Bedrooms: 4
- Bathrooms: 3
- Full bathrooms: 2
- 1/2 bathrooms: 1
- Main level bathrooms: 1
Primary bedroom
- Level: Second
- Dimensions: 11.8 x 13.3
Bedroom
- Level: Second
- Dimensions: 10 x 11
Bedroom
- Level: Second
- Dimensions: 10.6 x 12.9
Bedroom
- Level: Second
- Dimensions: 10.4 x 13.3
Bonus room
- Description: Breakfast Nook
- Level: First
- Dimensions: 6.9 x 11.6
Dining room
- Level: First
- Dimensions: 11.4 x 11.6
Family room
- Features: Fireplace
- Level: First
- Dimensions: 24 x 11.6
Kitchen
- Description: Refrigerator, dishwasher, range, microwave, garbage disposal
- Features: Granite Counters
- Level: First
- Dimensions: 10 x 11.6
Laundry
- Level: First
- Dimensions: 9 x 5.4
Living room
- Level: First
- Dimensions: 19 x 13
Recreation
- Level: Lower
- Dimensions: 31.2 x 22.9
Utility room
- Level: Lower
- Dimensions: 19.3 x 13.1
Heating
- Electric, Forced Air, Fireplace(s), Gas
Cooling
- Central Air
Appliances
- Included: Dishwasher, Disposal, Microwave, Range, Refrigerator
- Laundry: Main Level, Laundry Room
Features
- Double Vanity, Granite Counters, Kitchen Island
- Basement: Full,Finished,Storage Space,Walk-Out Access
- Number of fireplaces: 1
- Fireplace features: Gas
Interior area
- Total structure area: 3,016
- Total interior livable area: 3,016 sqft
- Finished area above ground: 2,016
- Finished area below ground: 1,000
Property
Parking
- Total spaces: 2
- Parking features: Attached, Direct Access, Garage
- Attached garage spaces: 2
Features
- Levels: Three Or More,Two
- Stories: 2
- Patio & porch: Deck, Front Porch, Patio
- Fencing: Back Yard,Chain Link
Lot
- Size: 0.81 Acres
- Features: Cul-De-Sac, Wooded
Details
- Parcel number: 6701969000
Construction
Type & style
- Home type: SingleFamily
- Architectural style: Conventional
- Property subtype: Single Family Residence
- Attached to another structure: Yes
Materials
- Vinyl Siding
- Roof: Asphalt,Fiberglass
Condition
- Updated/Remodeled
- Year built: 1977
Details
- Warranty included: Yes
Utilities & green energy
- Sewer: Public Sewer
- Water: Public
Community & HOA
Community
- Subdivision: Weaver
HOA
- Has HOA: No
Location
- Region: Wooster
Financial & listing details
- Price per square foot: $119/sqft
- Tax assessed value: $304,840
- Annual tax amount: $4,423
- Date on market: 10/16/2025
- Cumulative days on market: 181 days
Price history
| Date | Event | Price |
|---|---|---|
| 5/6/2026 | Sold | $360,000+0.1%$119/sqft |
Source:  MLS Now #5164745 Report a problem MLS Now #5164745 Report a problem | ||
| 4/14/2026 | Pending sale | $359,500$119/sqft |
Source: MLS Now #5164745 Report a problem | ||
| 4/9/2026 | Contingent | $359,500$119/sqft |
Source: MLS Now #5164745 Report a problem | ||
| 2/20/2026 | Listed for sale | $359,500$119/sqft |
Source: MLS Now #5164745 Report a problem | ||
| 2/13/2026 | Contingent | $359,500$119/sqft |
Source: MLS Now #5164745 Report a problem | ||
| 1/8/2026 | Price change | $359,500-2.7%$119/sqft |
Source: MLS Now #5164745 Report a problem | ||
| 11/2/2025 | Price change | $369,500-7.4%$123/sqft |
Source: MLS Now #5164745 Report a problem | ||
| 10/16/2025 | Listed for sale | $399,000+21.3%$132/sqft |
Source: MLS Now #5164745 Report a problem | ||
| 2/1/2022 | Sold | $329,000+1.3%$109/sqft |
Source: MLS Now #4339823 Report a problem | ||
| 2/1/2022 | Pending sale | $324,900$108/sqft |
Source: MLS Now #4339823 Report a problem | ||
| 1/3/2022 | Contingent | $324,900$108/sqft |
Source: MLS Now #4339823 Report a problem | ||
| 12/22/2021 | Listed for sale | $324,900+100.7%$108/sqft |
Source: MLS Now #4339823 Report a problem | ||
| 8/12/2021 | Sold | $161,900-1.9%$54/sqft |
Source: Public Record Report a problem | ||
| 7/19/2021 | Pending sale | $165,000$55/sqft |
Source: MLS Now #4297507 Report a problem | ||
| 7/14/2021 | Listed for sale | $165,000+0.1%$55/sqft |
Source: MLS Now #4297507 Report a problem | ||
| 5/10/2012 | Listing removed | $164,900$55/sqft |
Source: Hal Franks Realty, LLC #88041 Report a problem | ||
| 4/16/2012 | Price change | $164,900-2.9%$55/sqft |
Source: Hal Franks Realty, LLC #88041 Report a problem | ||
| 8/6/2011 | Listed for sale | $169,900+4.9%$56/sqft |
Source: Hal Franks Realty, LLC #88041 Report a problem | ||
| 4/17/2009 | Sold | $162,000+1.3%$54/sqft |
Source: Public Record Report a problem | ||
| 9/12/2005 | Sold | $160,000+5.3%$53/sqft |
Source: Public Record Report a problem | ||
| 6/6/2001 | Sold | $152,000$50/sqft |
Source: Public Record Report a problem | ||
Public tax history
| Year | Property taxes | Tax assessment |
|---|---|---|
| 2024 | $4,424 +0.1% | $106,690 |
| 2023 | $4,422 +29.1% | $106,690 +66.1% |
| 2022 | $3,425 -0.7% | $64,220 |
| 2021 | $3,450 +5.5% | $64,220 |
| 2020 | $3,271 +10.8% | $64,220 +15.4% |
| 2019 | $2,953 -0.3% | $55,670 |
| 2018 | $2,961 +0.6% | $55,670 |
| 2017 | $2,944 -4.3% | $55,670 +4% |
| 2016 | $3,075 +1.9% | $53,530 |
| 2015 | $3,019 0% | $53,530 |
| 2014 | $3,020 -0.4% | $53,530 +0.7% |
| 2013 | $3,032 +0% | $53,160 |
| 2012 | $3,032 +0.1% | $53,160 |
| 2011 | $3,029 -1.5% | $53,160 -6% |
| 2010 | $3,076 +33.2% | $56,550 |
| 2009 | $2,310 +0% | $56,550 |
| 2008 | $2,309 -2.4% | $56,550 +0.8% |
| 2007 | $2,366 -14.5% | $56,080 |
| 2006 | $2,766 | $56,080 |
| 2005 | -- | $56,080 -3.6% |
| 2004 | $2,992 +12.2% | $58,160 |
| 2003 | $2,667 +2.4% | $58,160 |
| 2002 | $2,604 +6.7% | $58,160 +10.4% |
| 2001 | $2,439 -11.3% | $52,670 -11.2% |
| 2000 | $2,750 | $59,300 |
Find assessor info on the county website
Neighborhood: 44691
Nearby homes
- $349,9003 bd2 ba2.2k sqft2769 Tanglewood Dr, Wooster, OH 44691Off Market
- $345,5003 bd2 ba1.6k sqft2770 Tanglewood Dr, Wooster, OH 44691Off Market
- $321,5003 bd3 ba1.6k sqft2757 Tanglewood Dr, Wooster, OH 44691Off Market
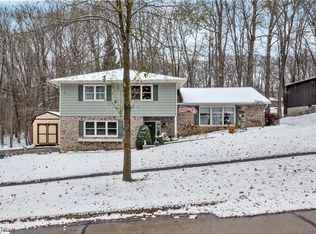
- $385,6003 bd3 ba2.5k sqft2756 Tanglewood Dr, Wooster, OH 44691Off Market
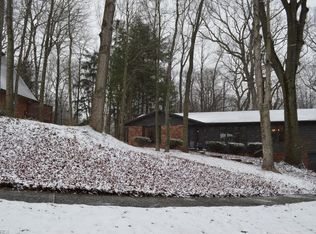
- $333,7004 bd3 ba1.6k sqft1411 Hickory Ln, Wooster, OH 44691Off Market
- $328,4003 bd2 ba1.9k sqft2740 Tanglewood Dr, Wooster, OH 44691Off Market
- $333,8003 bd3 ba4k sqft2745 Tanglewood Dr, Wooster, OH 44691Off Market
- $343,0004 bd2 ba2k sqft1400 Hickory Ln, Wooster, OH 44691Off Market
Nearby schools
GreatSchools rating
- 8/10Melrose Elementary SchoolGrades: K-4Distance: 0.4 mi
- 8/10Edgewood Middle SchoolGrades: 5-7Distance: 0.5 mi
- 5/10Wooster High SchoolGrades: 8-12Distance: 1.3 mi
Schools provided by the listing agent
- District: Wooster City - 8510
Source: MLS Now. This data may not be complete. We recommend contacting the local school district to confirm school assignments for this home.
Get a cash offer in 3 minutes
Find out how much your home could sell for in as little as 3 minutes with a no-obligation cash offer.
Estimated market value
$360,600
Get a cash offer in 3 minutes
Find out how much your home could sell for in as little as 3 minutes with a no-obligation cash offer.
Estimated market value
$360,600
- Ohio
- Wayne County
- Wooster
- 44691
- 2782 Tanglewood Dr
Nearby cities
Nearby zip codes
Other Wooster Topics
