Skip main navigation
Sold for $330,000
  • $330,000

    2782 W 83rd St S, Muskogee, OK 74401

    3beds
    2,013sqft
    Single Family Residence
    Built in 2012
    2.59 Acres Lot
    $330,100 Zestimate®
    $164/sqft
    $2,160 Estimated rent

    Home value

    $330,100

    Estimated sales range

    Not available

    $2,160/mo

    Zestimate® history
    Loading
    Loading...

    Owner options

    List your home for rent

    $2,160/mo

    Rent Zestimate®

    Find your next renter with Zillow Rental Manager. Plus, with online applications, you can quickly screen prospective tenants – for free.

    Learn more

    $2,160/mo

    Rent Zestimate®

    Refinance and save

    $2,167/mo

    Est. payment

    Refinancing to a lower rate could help reduce your monthly payments and save thousands over the life of the loan.

    See today's rates

    $2,167/mo

    Est. payment

    Explore your selling options

    Work with a Zillow partner agent

    Leverage their expertise and Zillow's premium Showcase listings to get your home seen by more buyers.

    Get started

    List with your own agent

    Get your home in front of millions of buyers by listing it on Zillow.

    Learn how to do it

    Sell it yourself

    Take full control of how buyers see your home on Zillow by listing For Sale by Owner (FSBO).

    List your home

    What's special

    Large walk-in showerPrivate primary suiteWood-look tile flooringGranite countertopsDedicated home office
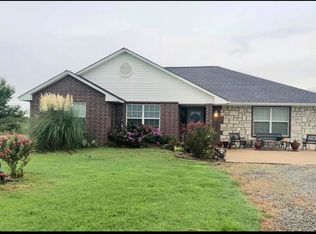
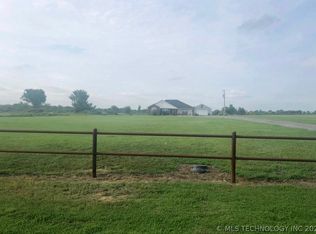
    Country living with all the extras! This beautiful 3-bedroom, 2-bath home on 2.59 acres in the highly sought-after Oktaha School District. Step inside to wood-look tile flooring, granite countertops, and a large living room with gas fireplace. A dedicated home office provides the ideal space for working remotely, homeschooling, or managing your household. The private primary suite features a large walk-in shower. New HVAC unit Nov 2020. New Hot water tank October 2023. Hall bathroom remodeled Jan 2026.Outside is where this property truly shines! Enjoy peaceful evenings overlooking your private pond, plenty of room for gardening or recreation, and an impressive 28x34 heated and cooled shop—perfect for a workshop, home business, gym, hobby space, or extra storage.

    Zillow last checked:

    Listing updated:

    Listed by:

    Brigette Bearden 918-913-2033,

    ERA C. S. Raper & Son

    Bought with:

    Debbie Jean Brewster, 207257

    C21/First Choice Realty

    Source: MLS Technology, Inc.,MLS#: 2629709MLS LogoOriginating MLS: MLS Technology

    Facts & features

    Interior

    Bedrooms & bathrooms
    • Bedrooms: 3
    • Bathrooms: 2
    • Full bathrooms: 2
    Primary bedroom
    • Description: Primary Bedroom,Private Bath,Walk-in Closet
    • Level: First
    Bedroom
    • Description: Bedroom,No Bath
    • Level: First
    Bedroom
    • Description: Bedroom,No Bath
    • Level: First
    Primary bathroom
    • Description: Primary Bath,Full Bath
    • Level: First
    Bathroom
    • Description: Hall Bath,Full Bath
    • Level: First
    Kitchen
    • Description: Kitchen,Eat-In,Pantry
    • Level: First
    Living room
    • Description: Living Room,Fireplace
    • Level: First
    Utility room
    • Description: Utility Room,Inside
    • Level: First
    Heating
    • Central, Electric
    Cooling
    • Central Air
    Appliances
    • Included: Dishwasher, Electric Water Heater, Disposal, Microwave, Oven, Range
    • Laundry: Electric Dryer Hookup
    Features
    • Attic, Granite Counters, High Speed Internet, Wired for Data, Ceiling Fan(s), Electric Oven Connection, Electric Range Connection, Programmable Thermostat
    • Flooring: Carpet, Tile, Vinyl
    • Windows: Vinyl, Insulated Windows
    • Number of fireplaces: 1
    • Fireplace features: Gas Log
    Interior area
    • Total structure area: 2,013
    • Total interior livable area: 2,013 sqft

    Property

    Features
    • Levels: One
    • Stories: 1
    • Patio & porch: Covered, Porch
    • Exterior features: Gravel Driveway, Rain Gutters, Satellite Dish
    • Pool features: None
    • Fencing: None
    Lot
    • Size: 2.59 Acres
    • Features: Mature Trees
    Details
    • Additional structures: Workshop
    • Parcel number: 510052982
    • Horses can be raised: Yes
    • Horse amenities: Horses Allowed

    Construction

    Type & style
    • Home type: SingleFamily
    • Architectural style: Ranch
    • Property subtype: Single Family Residence
    Materials
    • Brick, Wood Frame
    • Foundation: Slab
    • Roof: Asphalt,Fiberglass
    Condition
    • Year built: 2012

    Utilities & green energy

    • Sewer: Septic Tank
    • Water: Rural
    • Utilities for property: Cable Available, Electricity Available, Fiber Optic Available, Natural Gas Available, High Speed Internet Available, Phone Available, Satellite Internet Available, Water Available
    Green energy
    • Energy efficient items: Windows
    • Indoor air quality: Ventilation

    Community & HOA

    Community
    • Features: Gutter(s)
    • Security: No Safety Shelter, Smoke Detector(s)
    • Subdivision: Muskogee Co Unplatted
    HOA
    • Has HOA: No
    Location
    • Region: Muskogee

    Financial & listing details

    • Price per square foot: $164/sqft
    • Annual tax amount: $2,907
    • Date on market: 8/11/2026
    • Cumulative days on market: 21 days
    • Listing terms: Conventional,FHA 203(k),FHA,Other,USDA Loan,VA Loan

    Price history

    DateEventPrice
    9/25/2026Sold$330,000$164/sqft
    Source: MLS Technology, Inc. #2629709 Report a problem
    9/3/2026Pending sale$330,000+1.5%$164/sqft
    Source: MLS Technology, Inc. #2629709 Report a problem
    8/11/2026Listed for sale$325,000+30.5%$161/sqft
    Source: MLS Technology, Inc. #2629709 Report a problem
    10/16/2020Sold$249,000$124/sqft
    Source: MLS Technology, Inc. #2027112 Report a problem
    9/16/2020Pending sale$249,000$124/sqft
    Source: North Shore Real Estate LLC #2027112 Report a problem
    7/27/2020Listed for sale$249,000+17.5%$124/sqft
    Source: North Shore Real Estate LLC #2027112 Report a problem
    3/30/2020Listing removed$212,000$105/sqft
    Source: C21/Clinkenbeard Agency #2010496 Report a problem
    3/18/2020Listed for sale$212,000+21.1%$105/sqft
    Source: C21/Clinkenbeard Agency #2010496 Report a problem
    2/20/2019Sold$175,000+10.8%$87/sqft
    Source: Agent Provided Report a problem
    8/7/2013Listing removed$158,000$78/sqft
    Source: CENTURY 21 Clinkenbeard Agency #1307582 Report a problem
    3/26/2013Price change$158,000+10.9%$78/sqft
    Source: CENTURY 21 Clinkenbeard Agency #1307582 Report a problem
    10/4/2012Price change$142,500-10.9%$71/sqft
    Source: CENTURY 21 Clinkenbeard Agency #1307582 Report a problem
    9/20/2012Listed for sale$159,900$79/sqft
    Source: CENTURY 21 Clinkenbeard Agency #1307582 Report a problem

    Public tax history

    Tax history is unavailable.

    Neighborhood: 74401

    Nearby schools

    GreatSchools rating
    Schools provided by the listing agent
    • Elementary: Oktaha
    • High: Oktaha
    • District: Oktaha - Sch Dist (K6)

    Source: MLS Technology, Inc.. This data may not be complete. We recommend contacting the local school district to confirm school assignments for this home.

    Sell for more on Zillow
    Get a Zillow Showcase℠ listing at no additional cost and you could sell for .
    $330,100
    2% more
    +$6,602
    With Zillow Showcase(estimated)

    $336,702

    Sell for more on Zillow
    Get a Zillow Showcase℠ listing at no additional cost and you could sell for .
    $330,100
    2% more
    +$6,602
    With Zillow Showcase(estimated)

    $336,702