Skip main navigation
Closed
  • $199,900

    2782 W County Road 200 N, Hartford City, IN 47348

    3beds
    1,970sqft
    Manufactured Home
    Built in 2000
    2.47 Acres Lot
    $221,700 Zestimate®
    $--/sqft
    $1,304 Estimated rent

    Home value

    $221,700

    $204,000 - $242,000

    $1,304/mo

    Zestimate® history
    Loading
    Loading...

    Owner options

    List your home for rent

    $1,304/mo

    Rent Zestimate®

    Find your next renter with Zillow Rental Manager. Plus, with online applications, you can quickly screen prospective tenants – for free.

    Learn more

    $1,304/mo

    Rent Zestimate®

    Refinance and save

    $1,276/mo

    Est. payment

    Refinancing to a lower rate could help reduce your monthly payments and save thousands over the life of the loan.

    See today's rates

    $1,276/mo

    Est. payment

    Explore your selling options

    Work with a Zillow partner agent

    Leverage their expertise and Zillow's premium Showcase listings to get your home seen by more buyers.

    Get started

    List with your own agent

    Get your home in front of millions of buyers by listing it on Zillow.

    Learn how to do it

    Sell it yourself

    Take full control of how buyers see your home on Zillow by listing For Sale by Owner (FSBO).

    List your home

    What's special

    Close enough to townRural livingRaised back deckFormal dining roomCustom wood interiorWorkshop spaceLarge eat in kitchen
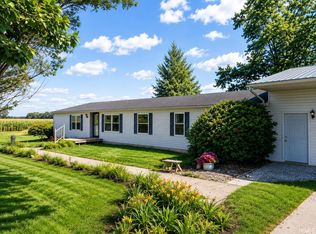
    This home is one that screams rural living. The property is close to 2.5 acres and has room to spread out. Surrounded by fields this property has it's own privacy and is close enough to town for any quick runs that need to be made. The home has been outfitted with custom wood interior. The two car garage is oversize and currently used as a workshop. It has two outbuildings for more workshop space and storage. The storage units on the property stay with the property! The home has a working wood burning fireplace. Inside the home you will find a large eat in kitchen along with a formal dining room, 3 bedrooms, a master with an en suite, a large living room and a utility room. Outside you will find a raised back deck, two outbuildings, one of which is heated and cooled. Along the driveway you will find freshly planted Tulip trees! Each building is on a foundation, the sliding glass door was recently replaced with an Anderson Renewal sliding door.

    Zillow last checked:

    Listing updated:

    Listed by:

    Lucius Conner Cell:765-730-5496,

    Viking Realty

    Bought with:

    Diane Weedling, RB17001636

    Turn Key Realty, LLC

    Source: IRMLS,MLS#: 202410078MLS Logo

    Facts & features

    Interior

    Bedrooms & bathrooms
    • Bedrooms: 3
    • Bathrooms: 3
    • Full bathrooms: 3
    • Main level bedrooms: 3
    Bedroom 1
    • Level: Main
    Bedroom 2
    • Level: Main
    Dining room
    • Level: Main
    • Area: 117
    • Dimensions: 13 x 9
    Kitchen
    • Level: Main
    • Area: 299
    • Dimensions: 23 x 13
    Living room
    • Level: Main
    • Area: 437
    • Dimensions: 23 x 19
    Heating
    • Forced Air
    Cooling
    • Central Air
    Appliances
    • Included: Dishwasher, Refrigerator, Washer, Dryer-Electric, Electric Water Heater
    • Laundry: Electric Dryer Hookup, Main Level, Washer Hookup
    Features
    • Soaking Tub, Natural Woodwork, Open Floorplan, Split Br Floor Plan, Tub and Separate Shower, Main Level Bedroom Suite, Formal Dining Room
    • Flooring: Carpet, Laminate, Other
    • Basement: Crawl Space
    • Number of fireplaces: 1
    • Fireplace features: Family Room, Wood Burning Stove
    Interior area
    • Total structure area: 1,970
    • Total interior livable area: 1,970 sqft
    • Finished area above ground: 1,970
    • Finished area below ground: 0

    Property

    Parking
    • Total spaces: 2
    • Parking features: Attached, Gravel
    • Attached garage spaces: 2
    • Has uncovered spaces: Yes
    Features
    • Levels: One
    • Stories: 1
    • Patio & porch: Deck
    • Exterior features: Workshop
    • Fencing: None
    Lot
    • Size: 2.47 Acres
    • Dimensions: 430x250
    • Features: 0-2.9999, Rural
    Details
    • Additional structures: Outbuilding
    • Parcel number: 050305200002.001005

    Construction

    Type & style
    • Home type: MobileManufactured
    • Architectural style: Ranch
    • Property subtype: Manufactured Home
    Materials
    • Metal Siding, Vinyl Siding
    • Roof: Asphalt,Metal
    Condition
    • New construction: No
    • Year built: 2000

    Utilities & green energy

    • Sewer: Septic Tank
    • Water: Well

    Community & HOA

    Community
    • Features: None
    • Subdivision: None
    Location
    • Region: Hartford City

    Financial & listing details

    • Annual tax amount: $1,400
    • Date on market: 5/6/2024
    • Listing terms: Cash,Conventional,USDA Loan,VA Loan

    Price history

    DateEventPrice
    5/3/2024Sold$199,900
    Source: IRMLS #202410078 Report a problem
    3/31/2024Listed for sale$199,900
    Source: IRMLS #202410078 Report a problem
    3/31/2024Pending sale$199,900
    Source: IRMLS #202410078 Report a problem
    3/27/2024Listed for sale$199,900
    Source: IRMLS #202410078 Report a problem

    Public tax history

    Tax history is unavailable.

    Neighborhood: 47348

    Nearby schools

    GreatSchools rating
    Schools provided by the listing agent
    • Elementary: Blackford
    • Middle: Blackford Jr/Sr
    • High: Blackford Jr/Sr
    • District: Blackford County

    Source: IRMLS. This data may not be complete. We recommend contacting the local school district to confirm school assignments for this home.