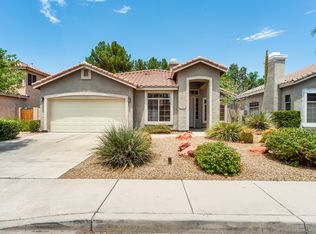
Become the proud owner of this remodeled 6 room home on a coveted corner lot in the Crystal Bay Lake Community! You're welcomed by a 2-car garage, a landscaped front yard, and an inviting front patio. Fall in love with the spacious, open floorplan, showcasing soaring vaulted ceilings, a soothing palette, recessed lighting, and LVP wood-look flooring. The impeccable chef's kitchen comes with sleek quartz counters, custom white cabinetry with crown moulding, stainless steel appliances including an electric induction oven, a sizeable walk-in pantry, and a 10 ft island with a breakfast bar for casual meals. You'll also find a versatile bonus room ideal for a den, office, extra bedroom, or game room. The luxurious primary bedroom boasts an ensuite with double sinks, a soaking tub, and a convenient walk-in closet. Enjoy enchanting evenings with loved ones in the lovely backyard, featuring a covered patio, pristine artificial turf, and a relaxing spa which can be heated or cooled down to 50 degrees. Additional upgrades include a water-powered Kinetico softener that operates without electricity, whole-home CAT 5 wiring with ceiling-mounted network access points, a modernized irrigation system featuring durable PVC piping, and a 3-zone WiFi-timer box. Don't miss your chance to own this incredible gem! Note, there is a bedroom and bathroom on the first floor. Total bedrooms are 4 but there are two additional rooms for flexible uses, currently being used as an office and a children's play room.
Sold for $715,000
Zillow last checked:
Listing updated:
Bought with:
Steven Zajdzinski, BR514106000
eXp Realty
Source: ARMLS,MLS#: 7013542
Price history
| Date | Event | Price |
|---|---|---|
| 8/21/2026 | Sold | $715,000+2.1%$276/sqft |
Source:  ARMLS #7013542 Report a problem ARMLS #7013542 Report a problem | ||
| 7/25/2026 | Price change | $700,000-5.4%$270/sqft |
Source: ARMLS #7013542 Report a problem | ||
| 7/16/2026 | Price change | $739,999-4.5%$285/sqft |
Source: ARMLS #7013542 Report a problem | ||
| 7/1/2026 | Price change | $774,999-3.1%$299/sqft |
Source: ARMLS #7013542 Report a problem | ||
| 6/27/2026 | Price change | $799,9990%$309/sqft |
Source: ARMLS #7013542 Report a problem | ||
| 6/12/2026 | Price change | $800,000-2.4%$309/sqft |
Source: ARMLS #7013542 Report a problem | ||
| 5/24/2026 | Price change | $819,900-3%$316/sqft |
Source: ARMLS #7013542 Report a problem | ||
| 5/21/2026 | Price change | $845,000-0.6%$326/sqft |
Source: ARMLS #7013542 Report a problem | ||
| 5/6/2026 | Listed for sale | $849,900+29.8%$328/sqft |
Source: ARMLS #7013542 Report a problem | ||
| 3/23/2022 | Sold | $655,000-1.9%$253/sqft |
Source: ARMLS #6355927 Report a problem | ||
| 2/25/2022 | Pending sale | $667,900$258/sqft |
Source: ARMLS #6355927 Report a problem | ||
| 2/15/2022 | Listed for sale | $667,900+9%$258/sqft |
Source: Zillow Offers Report a problem | ||
| 11/18/2021 | Sold | $612,800+83.8%$236/sqft |
Source: Public Record Report a problem | ||
| 8/27/2015 | Sold | $333,325-1.7%$129/sqft |
Source: Public Record Report a problem | ||
| 7/26/2015 | Pending sale | $339,000$131/sqft |
Source: HomeSmart #5311405 Report a problem | ||
| 7/24/2015 | Listed for sale | $339,000+157.7%$131/sqft |
Source: HomeSmart #5311405 Report a problem | ||
| 10/31/1994 | Sold | $131,552$51/sqft |
Source: Public Record Report a problem | ||


Get a cash offer in 3 minutes
Find out how much your home could sell for in as little as 3 minutes with a no-obligation cash offer.
Estimated market value
$715,300
