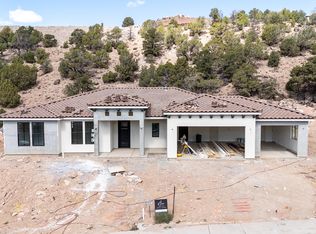
Nestled in prestigious Saddleback Ridge, this European cottage style home blends timeless charm with modern elegance. Its open-concept design flows to a spacious covered back patio. The gourmet kitchen is a chef's dream with its custom cabinets, granite countertops, gas stove, custom range hood, and large hidden pantry. Vaulted ceilings and large windows flood the home with natural light, enhancing its open, airy feel. A 600 sqft bonus room with full bathroom serves as a second living area or 5th bedroom. The primary suite features a tiled shower, soaker tub, dual sinks, and large closet that is conveniently attached to the laundry room. Bring all of your toys and cars to this large oversized 3 car garage with insulated doors. Completion March 28 2026.
Pending
$694,900
2782 W Rock Ridge Rd, Cedar City, UT 84720
5beds
3baths
2,639sqft
Single Family Residence
Built in 2025
0.33 Acres Lot
$685,600 Zestimate®
$263/sqft
$17/mo HOA
What's special
Custom range hoodSpacious covered back patioEuropean cottage style homeOpen-concept designSoaker tubGourmet kitchenGas stove
- 373 days
- 588
- 30
Zillow last checked:
Listing updated:
Listed by:
Jennifer Davis 435-586-2777,
ERA Realty Center,
NON BOARD AGENT,
NON MLS OFFICE
Source: WCBR,MLS#: 25-264795
Facts & features
Interior
Bedrooms & bathrooms
- Bedrooms: 5
- Bathrooms: 3
Primary bedroom
- Level: Main
Bedroom 2
- Level: Main
Bedroom 3
- Level: Main
Bedroom 4
- Level: Main
Bedroom 5
- Level: Main
Bathroom
- Level: Main
Bathroom
- Level: Main
Bathroom
- Level: Upper
Dining room
- Level: Main
Family room
- Level: Upper
Kitchen
- Level: Main
Laundry
- Level: Main
Living room
- Level: Main
Heating
- Natural Gas
Cooling
- Central Air
Interior area
- Total structure area: 2,639
- Total interior livable area: 2,639 sqft
- Finished area above ground: 2,031
Property
Parking
- Total spaces: 3
- Parking features: Attached
- Attached garage spaces: 3
Features
- Stories: 1
Lot
- Size: 0.33 Acres
- Features: Curbs & Gutters
Details
- Parcel number: B201204120000
- Zoning description: Residential
Construction
Type & style
- Home type: SingleFamily
- Property subtype: Single Family Residence
Materials
- Rock, Stucco
- Foundation: Slab
- Roof: Asphalt
Condition
- Year built: 2025
Utilities & green energy
- Water: Culinary
- Utilities for property: Electricity Connected, Natural Gas Connected
Community & HOA
Community
- Features: Sidewalks
HOA
- Has HOA: Yes
- Services included: Common Area Maintenance
- HOA fee: $205 annually
Location
- Region: Cedar City
Financial & listing details
- Price per square foot: $263/sqft
- Tax assessed value: $129,791
- Annual tax amount: $933
- Date on market: 9/5/2025
- Cumulative days on market: 375 days
- Listing terms: FHA,Conventional,Cash
- Inclusions: Window, Double Pane, Patio, Covered, Oven/Range, Freestnd, Landscaped, Partial, Dishwasher, Ceiling Fan(s)
- Electric utility on property: Yes
- Road surface type: Paved
Estimated market value
$685,600
$651,000 - $720,000
$2,598/mo
Price history
| Date | Event | Price |
|---|---|---|
| 8/28/2026 | Pending sale | $694,900$263/sqft |
Source: ICBOR #112963 Report a problem | ||
| 4/20/2026 | Price change | $694,900-0.6%$263/sqft |
Source: WCBR #25-264795 Report a problem | ||
| 9/5/2025 | Listed for sale | $699,000$265/sqft |
Source: ICBOR #112963 Report a problem | ||
Public tax history
| Year | Property taxes | Tax assessment |
|---|---|---|
| 2024 | $1,010 +20.6% | $129,790 +23.6% |
| 2023 | $837 +1.6% | $105,010 +7% |
| 2022 | $824 | $98,135 |
Find assessor info on the county website
Monthly payment
Est. payment
Payment breakdown
Explore the cost of this home by adjusting the details. Changes won't be saved.Climate risks
Neighborhood: 84720
Similar homes
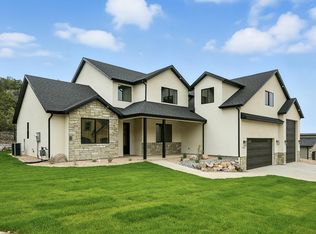
- $699,9994 bd3 ba2.4k sqft1918 S Oak Springs Cir, Cedar City, UT 84720For Sale
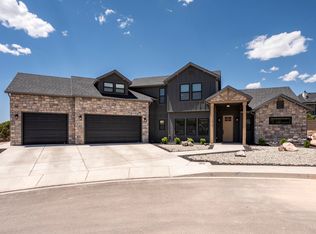 MLS ID #26-272277, Vanessa Elizabeth Romano, STRATUM REAL ESTATE GROUP PLLC. WCBR
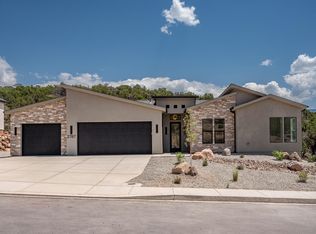
 - $699,0004 bd2 ba2k sqft2331 S Canyon Cir, Cedar City, UT 84720For Sale
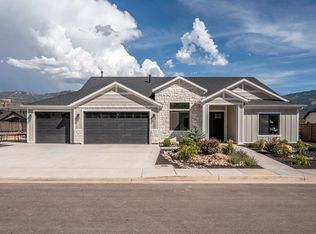 MLS ID #117782, Chad R. Westwood. ICBOR
 - $725,0003 bd2 ba1.9k sqft1922 S Hidden Canyon Rd, Cedar City, UT 84720For Sale
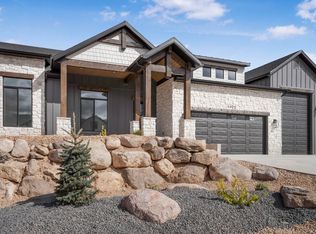 MLS ID #114701, Skye Longhurst. ICBOR
 - $739,9004 bd3 ba2.3k sqft2338 S Eagle Ridge Dr, Cedar City, UT 84720For Sale
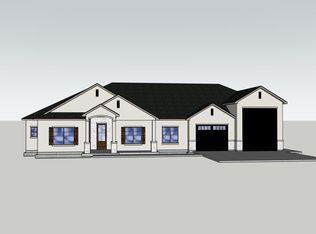 MLS ID #117388, Alex Meisner. ICBOR
 - $734,9004 bd3 ba3.1k sqft2242 S 2925th St W, Cedar City, UT 84720For Sale
 MLS ID #2156968, Scott C Hanson, Equity Real Estate (Advantage). UtahRealEstate.com
 - $639,9975 bd5 ba3.8k sqft1338 S 550 W, Cedar City, UT 84720For SaleMLS ID #2163752, Joel R Jones, Prime Real Estate Experts. UtahRealEstate.com
