TAKE ONE LOOK AT THAT YARD, AND YOU WILL DO WHAT EVERYONE DOES. YOU WILL ASK YOURSELF, 'WHY"? You will believe they spent about $200,000 on their backyard paradise consisting of artificial turf, a stack stone wall, the concrete pavers, the luxurious pool with 3 waterfalls, the 10'X10" spa, the SMOKER and separate bar-b-q ($8.6K), the free standing outdoor fireplace with flatscreen TV and the outdoor refrigerator. What helps make this home so special is the easy access to this fantasy rear yard through the Win-Dor Bi-Folding Doors ($21K installed) that make up nearly the entire LR and DR walls facing the rear yard. Look at the photos and accompanying 3D Matterport Virtual Tour which are neither a trick nor an illusion. That wall just kind of disappears. Talk about "Open Concept!" To answer the question, "We thought this was going to be our forever home and we wanted it to be special and perfect." They may have spent more on the inside of the house than on the outside. As with many homes on the market, this single story charmer also has raised panel doors, Shaker Style soft close cabinets/drawers with dovetail joint construction, textured ceilings, vinyl windows/sliders, door/window casings, crown molding, oversized baseboards, wide-blade Plantation Shutters, Decor plugs/switches, recessed lighting, a pulldown attic ladder in the garage, a 2 year old HVAC system, remodeled kitchen/baths and Luxury Vinyl Flooring. This home is in a highly desired neighborhood in the heart of Mission Viejo, near schools/shopping, with easy access to transportation AND has a panoramic view overlooking some of the nearby 5+ mile long Oso Creek Trail. I hear the sunsets are amazing, and if you do not know about The Trail with its nature walk opportunity, it's maze, the Peace Obelisk, the Celebration Garden, the creek, the wildlife and the bridges, you should Google it. Oh, and if your concern is anyone falling into the pool (who's isn't concerned about that?), deploy the $2K "Catch-A-Kid" safety net. Lake membership is part of the deal: swimming, boating, concerts, fireworks, summer movies for the kids and "Taste of the Lake" for the adults. The city itself is a prize. Parks all over the place, shopping at the MV Mall, the proximity of Mission Hospital and it's Trauma Center. Traffic permitting, MV is less than an hour away from either SD or LA, 20 minutes to John Wayne Airport and 20 to 30 minutes from world class beaches up and down the coast. This is an entertainer's dream!
Sold for $1,420,000
Listed by: Regency Real Estate Brokers • Steven Ruiz • Contact: 949-707-4319
Bought with: Onyx Homes
$1,420,000
27821 Abadejo, Mission Viejo, CA 92692
3beds
1,470sqft
Single Family Residence
Built in 1976
6,180 Square Feet Lot
$1,434,900 Zestimate®
$966/sqft
$4,869 Estimated rent
Home value
$1,434,900
$1.32M - $1.55M
$4,869/mo
Zestimate® history
Owner options
List your home for rent
$4,869/mo
Rent Zestimate®
Find your next renter with Zillow Rental Manager. Plus, with online applications, you can quickly screen prospective tenants – for free.
$4,869/mo
Rent Zestimate®
Refinance and save
$9,106/mo
Est. payment
Refinancing to a lower rate could help reduce your monthly payments and save thousands over the life of the loan.
$9,106/mo
Est. payment
Explore your selling options
Work with a Zillow partner agent
Leverage their expertise and Zillow's premium Showcase listings to get your home seen by more buyers.
Get startedList with your own agent
Get your home in front of millions of buyers by listing it on Zillow.
Learn how to do itSell it yourself
Take full control of how buyers see your home on Zillow by listing For Sale by Owner (FSBO).
List your homeWhat's special
Wide-blade plantation shuttersStack stone wallSmoker and separate bar-b-qCrown moldingRecessed lightingArtificial turfRaised panel doors
Zillow last checked:
Listing updated:
Listed by:
Steven Ruiz DRE #01073207 949-292-6058,
Regency Real Estate Brokers,
Lien Do DRE #02246285,
Regency Real Estate Brokers
Bought with:
Danielle Panno, DRE #01948621
Onyx Homes
Source: CRMLS,MLS#: OC25246308 Originating MLS: California Regional MLS
Originating MLS: California Regional MLSFacts & features
Interior
Bedrooms & bathrooms
- Bedrooms: 3
- Bathrooms: 2
- Full bathrooms: 2
- Main level bathrooms: 2
- Main level bedrooms: 3
Rooms
- Room types: Bedroom, Entry/Foyer, Great Room, Kitchen, Laundry, Living Room, Primary Bathroom, Primary Bedroom, Other, Dining Room
Primary bedroom
- Features: Main Level Primary
Bedroom
- Features: Bedroom on Main Level
Bedroom
- Features: All Bedrooms Down
Bathroom
- Features: Bathtub, Full Bath on Main Level, Quartz Counters, Remodeled, Separate Shower, Tub Shower, Upgraded, Walk-In Shower
Kitchen
- Features: Kitchen/Family Room Combo, Quartz Counters, Remodeled, Self-closing Cabinet Doors, Self-closing Drawers, Updated Kitchen
Heating
- Central
Cooling
- Central Air
Appliances
- Included: Built-In Range, Barbecue, Dishwasher, Disposal, Gas Oven, Gas Range, Gas Water Heater, Microwave, Tankless Water Heater
- Laundry: In Garage
Features
- Breakfast Bar, Block Walls, Ceiling Fan(s), Crown Molding, Cathedral Ceiling(s), Separate/Formal Dining Room, Open Floorplan, Pull Down Attic Stairs, Quartz Counters, Recessed Lighting, Unfurnished, All Bedrooms Down, Bedroom on Main Level, Main Level Primary, Primary Suite, Walk-In Closet(s)
- Flooring: Vinyl
- Windows: Double Pane Windows, Plantation Shutters, Screens
- Has fireplace: Yes
- Fireplace features: Electric, Free Standing, Gas, Gas Starter, Living Room, Outside
- Common walls with other units/homes: No Common Walls
Interior area
- Total interior livable area: 1,470 sqft
Property
Parking
- Total spaces: 2
- Parking features: Concrete, Direct Access, Door-Single, Driveway, Garage Faces Front, Garage, Garage Door Opener, On Street
- Attached garage spaces: 2
Accessibility
- Accessibility features: None
Features
- Levels: One
- Stories: 1
- Entry location: street level
- Patio & porch: Concrete, Front Porch, Open, Patio
- Exterior features: Barbecue
- Has private pool: Yes
- Pool features: Filtered, Gunite, Gas Heat, Heated, In Ground, Pool Cover, Permits, Private, Waterfall
- Fencing: Block,Good Condition,Wood
- Has view: Yes
- View description: City Lights, Park/Greenbelt, Hills, Panoramic, Trees/Woods
Lot
- Size: 6,180 Square Feet
- Features: Back Yard, Front Yard, Greenbelt, Level, Near Park, Street Level, Yard
Details
- Parcel number: 80841111
- Special conditions: Standard
Construction
Type & style
- Home type: SingleFamily
- Architectural style: Mediterranean
- Property subtype: Single Family Residence
Materials
- Stucco
- Foundation: Slab
- Roof: Asbestos Shingle
Condition
- Updated/Remodeled,Turnkey
- New construction: No
- Year built: 1976
Utilities & green energy
- Sewer: Public Sewer
- Water: Public
- Utilities for property: Cable Connected, Electricity Connected, Natural Gas Connected, Phone Connected, Sewer Connected, Water Connected
Community & HOA
Community
- Features: Biking, Curbs, Dog Park, Gutter(s), Hiking, Lake, Storm Drain(s), Street Lights, Sidewalks, Park
- Security: Carbon Monoxide Detector(s), Smoke Detector(s)
- Subdivision: New Castille (Central) (Ca2)
HOA
- Has HOA: Yes
- Amenities included: Trail(s)
- HOA fee: $62 monthly
- HOA name: Oso Valley Greenbelt
- HOA phone: 949-716-3998
- Second HOA fee: $29 monthly
- Second HOA name: Lmva
- Second HOA phone: 949-770-1313
Location
- Region: Mission Viejo
Financial & listing details
- Price per square foot: $966/sqft
- Tax assessed value: $862,538
- Annual tax amount: $8,718
- Date on market: 10/24/2025
- Cumulative days on market: 17 days
- Listing terms: Cash,Cash to New Loan,1031 Exchange,FHA,Fannie Mae,Freddie Mac
- Inclusions: bath and primary bedroom mirrors, outside TV on FP. & TV in primary bedroom.
- Exclusions: LR TV/soundbar, refrigerator in kitchen, sauna, mirror in entry
- Road surface type: Paved
Price history
| Date | Event | Price |
|---|---|---|
| 12/15/2025 | Sold | $1,420,000-5.3%$966/sqft |
Source:  CRMLS #OC25246308 Report a problem CRMLS #OC25246308 Report a problem | ||
| 11/11/2025 | Pending sale | $1,499,900$1,020/sqft |
Source: CRMLS #OC25246308 Report a problem | ||
| 10/24/2025 | Listed for sale | $1,499,900+102.7%$1,020/sqft |
Source: CRMLS #OC25246308 Report a problem | ||
| 12/18/2019 | Sold | $740,000+0%$503/sqft |
Source:  CRMLS #RS19204261 Report a problem CRMLS #RS19204261 Report a problem | ||
| 12/10/2019 | Pending sale | $739,900$503/sqft |
Source: California Regional MLS #RS19204261 Report a problem | ||
| 10/10/2019 | Price change | $739,900-1.3%$503/sqft |
Source: California Regional MLS #RS19204261 Report a problem | ||
| 8/26/2019 | Listed for sale | $749,900+66.6%$510/sqft |
Source: California Regional MLS #RS19204261 Report a problem | ||
| 6/10/2019 | Sold | $450,000+86%$306/sqft |
Source: Public Record Report a problem | ||
| 3/27/1998 | Sold | $242,000$165/sqft |
Source: Public Record Report a problem | ||
Public tax history
| Year | Property taxes | Tax assessment |
|---|---|---|
| 2025 | $8,718 +1.7% | $862,538 +2% |
| 2024 | $8,572 +2.1% | $845,626 +2% |
| 2023 | $8,393 +8.6% | $829,046 +8.7% |
| 2022 | $7,725 +2% | $762,516 +2% |
| 2021 | $7,576 -4.8% | $747,565 +1% |
| 2020 | $7,955 +6.1% | $739,900 +113.6% |
| 2019 | $7,501 +117.4% | $346,395 +2% |
| 2018 | $3,451 +4.1% | $339,603 +2% |
| 2017 | $3,316 | $332,945 +2% |
| 2016 | $3,316 +2% | $326,417 +1.5% |
| 2015 | $3,251 +3.1% | $321,514 +2% |
| 2014 | $3,154 | $315,216 +0.5% |
| 2013 | -- | $313,792 +2% |
| 2012 | -- | $307,640 +2% |
| 2011 | -- | $301,608 +0.8% |
| 2010 | -- | $299,354 -0.2% |
| 2009 | -- | $300,066 +2% |
| 2008 | -- | $294,183 +2% |
| 2007 | -- | $288,415 +2% |
| 2006 | -- | $282,760 +2% |
| 2005 | -- | $277,216 +2% |
| 2004 | -- | $271,781 +1.9% |
| 2003 | -- | $266,800 +2% |
| 2002 | -- | $261,569 +2% |
| 2001 | $2,814 +1% | $256,441 +2% |
| 2000 | $2,786 | $251,413 |
Find assessor info on the county website
Neighborhood: 92692
Nearby homes
- $1,223,8003 bd2 ba1.7k sqft27831 Abadejo, Mission Viejo, CA 92692Off Market
- $1,208,1004 bd2 ba1.6k sqft27811 Abadejo, Mission Viejo, CA 92692Off Market
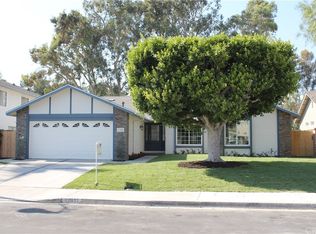
- $1,264,1004 bd3 ba1.9k sqft27841 Abadejo, Mission Viejo, CA 92692Off Market
- $1,274,7004 bd3 ba2.1k sqft27801 Abadejo, Mission Viejo, CA 92692Off Market
- $1,339,2005 bd3 ba2k sqft27822 Abadejo, Mission Viejo, CA 92692Off Market
- $1,141,8003 bd2 ba1.7k sqft27812 Abadejo, Mission Viejo, CA 92692Off Market
- $1,178,7003 bd2 ba1.8k sqft27832 Abadejo, Mission Viejo, CA 92692Off Market
- $1,095,6003 bd2 ba1.4k sqft27851 Abadejo, Mission Viejo, CA 92692Off Market
Nearby schools
GreatSchools rating
- 10/10Castille Elementary SchoolGrades: K-5Distance: 0.9 mi
- 9/10Newhart Middle SchoolGrades: 6-8Distance: 0.7 mi
- 9/10Capistrano Valley High SchoolGrades: 9-12Distance: 4.7 mi
Schools provided by the listing agent
- Elementary: Castille
- Middle: Newhart
- High: Capistrano Valley
Source: CRMLS. This data may not be complete. We recommend contacting the local school district to confirm school assignments for this home.
Get a cash offer in 3 minutes
Find out how much your home could sell for in as little as 3 minutes with a no-obligation cash offer.
Estimated market value
$1,434,900
Get a cash offer in 3 minutes
Find out how much your home could sell for in as little as 3 minutes with a no-obligation cash offer.
Estimated market value
$1,434,900
- California
- Orange County
- Mission Viejo
- 92692
- 27821 Abadejo
Nearby cities
Nearby zip codes
Other Mission Viejo Topics
