BREATHE....A one-of-a-kind custom-designed home in the Homesteads of Saddlewood! Enter into your own nature conservatory through a gracefully arched, 50' wall of sliding doors and windows topped with transom windows reaching 12 feet high spanning the back of this home putting wildlife and conservation on full display. As if entering a cathedral to nature, the skyward ceiling is graced with exposed trusses, new engineered hardwood floors throughout, a media wall complimented by a stylish Dimplex fireplace beneath a 75” television that can be concealed behind a remotely retractable, Monet-inspired screen. On the west end of the great room, hidden behind the media wall, is an open and generously sized studio/den/office space with built-in shelves, graced by the same floor-to-ceiling views of your natural surroundings. Overlooking the great room is the island kitchen designed with the chef in mind. The openness of the kitchen through the breakfast bar maintains the wide-open conservation views. All stainless appliances include double ovens, a Bosch dishwasher for minimal noise interference and a gas cooktop preferred by chefs! Finishes include granite counters, 42” uppers, pull-out shelving, a center island with a deep, split sink, and a breakfast nook opening to the screened lanai. Across from the gourmet kitchen is a spacious formal dining room perfect for family gatherings, entertaining guests and intimate dining. The primary suite is located at the west wing of the home. It's spacious and boasts vaulted ceilings, large double-paned windows with transom windows above, double walk-in closets, and an ensuite bath. The ensuite offers a double granite vanity, walk-in shower, garden tub, linen closet and private water closet. A large laundry room with cabinets, shelving, a utility sink and a wall-mounted, stow-away ironing board is located conveniently close to the primary suite. The secondary bedrooms are in the east wing adjacent to the second full bath. A pocket door conveniently separates a tub with shower for privacy from the vanity area. The second bedroom offers a convenient Murphy bed and deep closet. The third bedroom opens to the screened lanai through 8’ double doors, bringing in the natural light and view. A 50’ x 12’ open terrace spans the back of this home and connects to the enormous, 400 SF under roof screened lanai with a vaulted ceiling that’s open to the kitchen and third bedroom. This well-maintained home offers maximum privacy in the back of this community. Situated on a cul-de-sac, this home sits back from the road on 4.36 private, untouched acres abutting the Hillsborough River Mitigation Bank. Though close to all amenities you are insulated from all road noise in this quiet, beautiful home. Well, septic, propane gas and more are just EXTRA! The Homesteads of Saddlewood is an exclusive, gated, deed-restricted, equestrian community with deeded access to the Cypress Creek Preserve. There are miles of paved and unpaved trails for walking, running, skating, biking, and horseback riding. You’ll enjoy quick access to I-75 and the convenience of being just a few miles from a newly opened Target; one of the largest in the nation, The Groves, Tampa Premium Outlets, CinéBistro, Wiregrass Mall, two hospitals, Center Ice/Ice Hockey, Epperson Lagoon for swimming, paddleboarding and kayaking, and a plethora of fabulous eateries are all nearby. A new 30-acre entertainment/shopping urban downtown development, Legacy is “coming soon.”
Sold for $674,900
$674,900
27821 SANTA ANITA BOULEVARD, WESLEY CHAPEL, FL 33544
3beds
2,482sqft
Single Family Residence
Built in 1999
4.36 Acres Lot
$660,300 Zestimate®
$272/sqft
$2,967 Estimated rent
Home value
$660,300
$601,000 - $726,000
$2,967/mo
Zestimate® history
Owner options
List your home for rent
$2,967/mo
Rent Zestimate®
Find your next renter with Zillow Rental Manager. Plus, with online applications, you can quickly screen prospective tenants – for free.
$2,967/mo
Rent Zestimate®
Refinance and save
$4,670/mo
Est. payment
Refinancing to a lower rate could help reduce your monthly payments and save thousands over the life of the loan.
$4,670/mo
Est. payment
Explore your selling options
Work with a Zillow partner agent
Leverage their expertise and Zillow's premium Showcase listings to get your home seen by more buyers.
Get startedList with your own agent
Get your home in front of millions of buyers by listing it on Zillow.
Learn how to do itSell it yourself
Take full control of how buyers see your home on Zillow by listing For Sale by Owner (FSBO).
List your homeWhat's special
Dimplex fireplaceCenter islandScreened lanaiPrivate untouched acresGranite countersIsland kitchenBreakfast bar
Zillow last checked:
Listing updated:
Listed by:
Julie McGee 813-244-9303,
TAMPA HOME SALES, INC. 813-244-9303
Bought with:
David Ferrara, 3481175
LPT REALTY, LLC
Source: Stellar MLS,MLS#: R4910097 Originating MLS: Other
Originating MLS: Other
Facts & features
Interior
Bedrooms & bathrooms
- Bedrooms: 3
- Bathrooms: 2
- Full bathrooms: 2
Rooms
- Room types: Den/Library/Office, Utility Room
Primary bedroom
- Features: Ceiling Fan(s), En Suite Bathroom, Walk-In Closet(s)
- Level: First
- Area: 256 Square Feet
- Dimensions: 16x16
Bedroom 2
- Features: Ceiling Fan(s), Built-in Closet
- Level: First
- Area: 132 Square Feet
- Dimensions: 12x11
Bedroom 3
- Features: Ceiling Fan(s), Built-in Closet
- Level: First
- Area: 154 Square Feet
- Dimensions: 14x11
Primary bathroom
- Features: Dual Sinks, Garden Bath, Granite Counters, Tub with Separate Shower Stall, Water Closet/Priv Toilet
- Level: First
- Area: 110 Square Feet
- Dimensions: 11x10
Bathroom 2
- Level: First
- Area: 60 Square Feet
- Dimensions: 12x5
Balcony porch lanai
- Features: Ceiling Fan(s)
- Level: First
- Area: 425 Square Feet
- Dimensions: 25x17
Den
- Features: Built-In Shelving
- Level: First
- Area: 169 Square Feet
- Dimensions: 13x13
Dinette
- Level: First
- Area: 88 Square Feet
- Dimensions: 11x8
Dining room
- Features: Ceiling Fan(s)
- Level: First
- Area: 140 Square Feet
- Dimensions: 14x10
Foyer
- Level: First
- Area: 117 Square Feet
- Dimensions: 13x9
Kitchen
- Features: Breakfast Bar, Granite Counters, Kitchen Island
- Level: First
- Area: 162 Square Feet
- Dimensions: 18x9
Laundry
- Features: Built-In Shelving
- Level: First
- Area: 81 Square Feet
- Dimensions: 9x9
Living room
- Features: Built-In Shelving, Ceiling Fan(s)
- Level: First
- Area: 336 Square Feet
- Dimensions: 24x14
Heating
- Propane
Cooling
- Central Air
Appliances
- Included: Oven, Cooktop, Dishwasher, Disposal, Dryer, Gas Water Heater, Microwave, Refrigerator, Washer, Water Softener
- Laundry: Gas Dryer Hookup, Inside, Laundry Room
Features
- Cathedral Ceiling(s), Ceiling Fan(s), Coffered Ceiling(s), Crown Molding, Eating Space In Kitchen, High Ceilings, Kitchen/Family Room Combo, Open Floorplan, Primary Bedroom Main Floor, Solid Wood Cabinets, Split Bedroom, Stone Counters, Walk-In Closet(s)
- Flooring: Ceramic Tile, Engineered Hardwood
- Windows: Blinds, Double Pane Windows, Hurricane Shutters
- Has fireplace: Yes
- Fireplace features: Electric, Insert, Living Room
Interior area
- Total structure area: 3,747
- Total interior livable area: 2,482 sqft
Property
Parking
- Total spaces: 3
- Parking features: Driveway, Garage Faces Side, Oversized
- Attached garage spaces: 3
- Has uncovered spaces: Yes
- Details: Garage Dimensions: 30x24
Features
- Levels: One
- Stories: 1
- Patio & porch: Covered, Enclosed, Front Porch, Patio, Rear Porch, Screened
- Exterior features: Garden, Lighting, Private Mailbox
- Pool features: Gunite
- Has view: Yes
- View description: Trees/Woods
Lot
- Size: 4.36 Acres
- Features: Conservation Area, In County, Irregular Lot, Landscaped, Street Dead-End
- Residential vegetation: Mature Landscaping, Oak Trees, Trees/Landscaped, Wooded
Details
- Parcel number: 192524001.0001.00034.0
- Zoning: ER
- Special conditions: None
Construction
Type & style
- Home type: SingleFamily
- Property subtype: Single Family Residence
Materials
- Block, Brick, Stucco
- Foundation: Slab
- Roof: Shingle
Condition
- New construction: No
- Year built: 1999
Utilities & green energy
- Sewer: Septic Tank
- Water: Well
- Utilities for property: Electricity Connected, Propane
Community & HOA
Community
- Security: Gated Community, Security System Owned
- Pet fee: $0 monthly
- Subdivision: HOMESTEADS SADDLEWOOD PH 02
HOA
- Has HOA: Yes
- HOA fee: $90 monthly
- HOA name: Rizetta and Company
Location
- Region: Wesley Chapel
Financial & listing details
- Price per square foot: $272/sqft
- Tax assessed value: $563,532
- Annual tax amount: $4,073
- Date on market: 10/20/2025
- Cumulative days on market: 4 days
- Listing terms: Cash,Conventional
- Ownership: Fee Simple
- Total actual rent: 0
- Electric utility on property: Yes
- Road surface type: Paved, Asphalt
Price history
| Date | Event | Price |
|---|---|---|
| 11/25/2025 | Sold | $674,900$272/sqft |
Source:  Stellar MLS #R4910097 Report a problem Stellar MLS #R4910097 Report a problem | ||
| 10/24/2025 | Pending sale | $674,900$272/sqft |
Source: Stellar MLS #R4910097 Report a problem | ||
| 10/20/2025 | Listed for sale | $674,900+55.2%$272/sqft |
Source: Stellar MLS #R4910097 Report a problem | ||
| 8/18/2020 | Sold | $434,900$175/sqft |
Source: Public Record Report a problem | ||
| 7/2/2020 | Pending sale | $434,900$175/sqft |
Source: RE/MAX PREMIER GROUP #T3250248 Report a problem | ||
| 6/27/2020 | Listed for sale | $434,900$175/sqft |
Source: RE/MAX PREMIER GROUP #T3250248 Report a problem | ||
Public tax history
| Year | Property taxes | Tax assessment |
|---|---|---|
| 2025 | $4,175 +2.5% | $276,940 +2.9% |
| 2024 | $4,073 +3.9% | $269,140 |
| 2023 | $3,921 +11.4% | $269,140 +3% |
| 2022 | $3,522 +1.9% | $261,310 +6.1% |
| 2021 | $3,455 -2.7% | $246,313 -2.5% |
| 2020 | $3,553 +1.7% | $252,500 +2.3% |
| 2019 | $3,494 | $246,830 +1.9% |
| 2018 | $3,494 +1.9% | $242,228 |
| 2017 | $3,429 +0.4% | $242,228 +4.2% |
| 2016 | $3,415 +0.8% | $232,366 +0.7% |
| 2015 | $3,388 +2.8% | $230,751 -6.3% |
| 2014 | $3,296 | $246,357 +4.7% |
| 2013 | -- | $235,368 +2% |
| 2012 | -- | $230,810 -3.3% |
| 2011 | -- | $238,766 +12.6% |
| 2010 | -- | $212,126 -25.3% |
| 2009 | -- | $283,869 -21.2% |
| 2008 | -- | $360,240 -3% |
| 2007 | -- | $371,467 +8.2% |
| 2006 | -- | $343,223 +32.2% |
| 2005 | -- | $259,527 +11.5% |
| 2004 | -- | $232,728 +3.2% |
| 2003 | -- | $225,470 +4.1% |
| 2002 | -- | $216,654 +5.9% |
| 2000 | -- | $204,676 |
| 1999 | -- | $204,676 |
Find assessor info on the county website
Neighborhood: Homesteads of Saddlewood
Nearby homes
- $823,3004 bd4 ba3.3k sqft27807 Santa Anita Blvd, Wesley Chapel, FL 33544Off Market
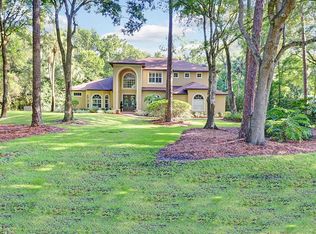
- $1,131,5005 bd5 ba4.9k sqft27827 Santa Anita Blvd, Wesley Chapel, FL 33544Off Market
- $1,011,800-- bd3 ba3.5k sqft27743 Santa Anita Blvd, Wesley Chapel, FL 33544Off Market
- $642,2004 bd3 ba2.4k sqft27717 Santa Anita Blvd, Wesley Chapel, FL 33544Off Market
- $794,200-- bd4 ba3.3k sqft27822 Santa Anita Blvd, Wesley Chapel, FL 33544Off Market
- $778,5004 bd3 ba2.5k sqft27705 Santa Anita Blvd, Wesley Chapel, FL 33544Off Market
- $821,900-- bd3 ba3.8k sqft27808 Santa Anita Blvd, Wesley Chapel, FL 33544Off Market
- $735,400-- bd3 ba2.8k sqft27645 Santa Anita Blvd, Wesley Chapel, FL 33544Off Market
Nearby schools
GreatSchools rating
- 7/10Quail Hollow Elementary SchoolGrades: PK-5Distance: 2.5 mi
- 6/10Cypress Creek Middle SchoolGrades: 6-8Distance: 1.9 mi
- 5/10Cypress Creek High SchoolGrades: 9-12Distance: 1.4 mi
Schools provided by the listing agent
- Elementary: Quail Hollow Elementary-PO
- Middle: Cypress Creek Middle School
- High: Cypress Creek High-PO
Source: Stellar MLS. This data may not be complete. We recommend contacting the local school district to confirm school assignments for this home.
Get a cash offer in 3 minutes
Find out how much your home could sell for in as little as 3 minutes with a no-obligation cash offer.
Estimated market value
$660,300
Get a cash offer in 3 minutes
Find out how much your home could sell for in as little as 3 minutes with a no-obligation cash offer.
Estimated market value
$660,300
- Florida
- Pasco County
- Wesley Chapel
- 33544
- Homesteads of Saddlewood
- 27821 SANTA ANITA BOULEVARD
Nearby cities
Nearby neighborhoods
Nearby zip codes
Other Wesley Chapel Topics
