Skip main navigation
Off market
Street View
  • Tax assessed value
    $26,800

    27823 Larchmont St, Saint Clair Shores, MI 48081

    3beds
    1,820sqft
    SingleFamily
    Built in 2017
    10,454 Square Feet Lot
    $-- Zestimate®
    $15/sqft
    $2,637 Estimated rent

    Home value

    Not available

    Estimated sales range

    Not available

    $2,637/mo

    Zestimate® history
    Loading
    Loading...

    Owner options

    List your home for rent

    $2,637/mo

    Rent Zestimate®

    Find your next renter with Zillow Rental Manager. Plus, with online applications, you can quickly screen prospective tenants – for free.

    Learn more

    $2,637/mo

    Rent Zestimate®

    Refinance and save

    $143/mo

    Est. payment

    Refinancing to a lower rate could help reduce your monthly payments and save thousands over the life of the loan.

    See today's rates

    $143/mo

    Est. payment

    Explore your selling options

    Work with a Zillow partner agent

    Leverage their expertise and Zillow's premium Showcase listings to get your home seen by more buyers.

    Get started

    List with your own agent

    Get your home in front of millions of buyers by listing it on Zillow.

    Learn how to do it

    Sell it yourself

    Take full control of how buyers see your home on Zillow by listing For Sale by Owner (FSBO).

    List your home

    What's special

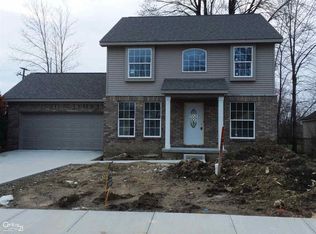
    Donât miss this wonderful opportunity to move right into this St. Clair Shores 3 Bedroom Custom Luxury Builder, energy efficient Colonial. This home was built with care and attention to detail with itâs welcoming covered porch, two story foyer with wainscoting, den/office, huge great room with oversized Jeldwen windows, and recessed lighting. The kitchen is perfect for entertaining with maple cabinets, granite breakfast bar, stainless steel appliances, attached dining room with door wall leading to the back patio. The first floor half bath and laundry room make hosting a breeze. Master suite has large walk-in closet with double granite sinks in the master bathroom. The finished basement has room for lounging, entertaining and an egress window! Sellers are leaving the electric fireplace/entertainment center in the basement. Schedule your showing today, this wonât last long!

    This property is not currently displayed as for sale or rent on Zillow. This may be different from what's on other websites or public sources.
    Facts & features

    Interior

    Bedrooms & bathrooms
    • Bedrooms: 3
    • Bathrooms: 3
    • Full bathrooms: 2
    • 1/2 bathrooms: 1
    Heating
    • Forced air, Gas
    Cooling
    • Central
    Appliances
    • Included: Dishwasher, Garbage disposal, Microwave, Refrigerator
    Features
    • Sump Pump, High Speed Internet, Pets Allowed
    • Flooring: Hardwood
    • Basement: Basement, Daylight, Sump Pump
    • Has fireplace: Yes
    Interior area
    • Structure area source: Assessors
    • Total interior livable area: 1,820 sqft
    • Finished area below ground: 800

    Property

    Parking
    • Parking features: Garage - Attached
    Features
    • Patio & porch: Patio, Porch
    • Exterior features: Vinyl, Brick
    • Fencing: Fenced
    • Frontage length: Frontage Feet: 60
    Lot
    • Size: 10,454 Square Feet
    Details
    • Parcel number: 091416452014
    • Special conditions: Sale

    Construction

    Type & style
    • Home type: SingleFamily
    • Architectural style: Colonial
    Materials
    • Concrete Block
    • Roof: Asphalt
    Condition
    • New Construction
    • New construction: No
    • Year built: 2017

    Utilities & green energy

    • Gas: Natural Gas
    • Sewer: Sewer-Sanitary
    • Water: Municipal Water

    Community & HOA

    Location
    • Region: Saint Clair Shores

    Financial & listing details

    • Price per square foot: $15/sqft
    • Tax assessed value: $26,800
    • Exclusions: Exclusions

    Price history

    DateEventPrice
    7/29/2019Sold$268,000-2.5%$147/sqft
    Source: Agent Provided Report a problem
    6/20/2019Pending sale$275,000$151/sqft
    Source: KW Metro #219050620 Report a problem
    6/13/2019Listed for sale$275,000+21.1%$151/sqft
    Source: KW Metro #219050620 Report a problem
    4/6/2017Sold$227,000-4.2%$125/sqft
    Source: Agent Provided Report a problem
    4/6/2017Listed for sale$236,900$130/sqft
    Source: CENTURY 21 Market - Tech Realtors #31309337 Report a problem
    2/28/2017Pending sale$236,900$130/sqft
    Source: Century 21 Market Tech Realtors #31309337 Report a problem
    12/14/2016Listed for sale$236,900+2156.2%$130/sqft
    Source: Century 21 Market Tech Realtor #31309337 Report a problem
    1/11/2016Listing removed$10,500$6/sqft
    Source: Real Living Kee Realty-SCS #31264889 Report a problem
    12/16/2015Listed for sale$10,500$6/sqft
    Source: Real Living Kee Realty-SCS #31264889 Report a problem
    11/24/2015Pending sale$10,500$6/sqft
    Source: Real Living Kee Realty-SCS #31264889 Report a problem
    10/1/2015Listed for sale$10,500+11.1%$6/sqft
    Source: Real Living Kee Realty-SCS #31264889 Report a problem
    4/11/2015Listing removed$9,450$5/sqft
    Source: Ann Arbor Area Board of Realtors #45535652 Report a problem
    2/21/2015Listed for sale$9,450-28.6%$5/sqft
    Source: Royal Real Estate LLC #214031022 Report a problem
    5/21/2011Listing removed$350
    Source: Stonecrest Report a problem
    4/30/2011Price change$350-30%
    Source: Stonecrest Report a problem
    1/28/2011Listed for rent$500
    Source: Stonecrest Report a problem
    8/18/2009Sold$13,232$7/sqft
    Source: Agent Provided Report a problem

    Public tax history

    YearProperty taxesTax assessment
    2016-- --
    2015-- --
    2011-- $26,800 -30.4%
    2010-- $38,500 -23.5%
    2009-- $50,300 -77%
    2008-- $218,300 -1.5%
    2007-- $221,600 +9.5%
    2006-- $202,300 +12%
    2005-- $180,600 +232%
    2004-- $54,400 +82.6%
    2001$1,021 +14.8%$29,800 +3.1%
    2000$889 $28,898
    Find assessor info on the county website

    Neighborhood: 48081

    Nearby schools

    GreatSchools rating
    Schools provided by the listing agent
    • District: Lakeview

    Source: The MLS. This data may not be complete. We recommend contacting the local school district to confirm school assignments for this home.