Welcome to this beautifully maintained turn key home in the gated community of Canyon View Estates! Situated on a quiet cul-de-sac this bright and light 3-bedroom, 2-bath residence offers a lovely manicured front yard and entertaining backyard. This home is a manufactured home on permanent foundation on leased land. See land lease details where you are viewing.
A wonderful open floor plan and expansive windows fill the home with natural light, while newer flooring and fresh newer interior/exterior paint create a crisp, modern feel. The kitchen is appointed with a gas stove and oven, new counter-depth refrigerator with water and ice, newer dishwasher, and a spacious corner pantry, all accented by newer freshly painted cabinetry. There are solid wood doors throughout the home.
The open-concept living and dining areas feature a real fireplace, ceiling fans, and elegant details, perfect for entertaining or relaxing in style.
The private primary suite offers a peaceful retreat with a luxury soaking tub, higher-profile toilet, and large walk-in closet.
Additional premium features include a newer large-capacity washer & dryer, newer 2” blinds, updated garage door mechanism, maintained roof, front & rear sprinklers with fresh landscaping, under the home sump pump and great insulation for sound and temperature control.
Enjoy a lifestyle of comfort and convenience just moments from the community pool, clubhouse, and entertainment center—all within walking distance.
This is a rare opportunity to own a move-in-ready home that blends timeless style, and the benefits of a gated community. Welcome Home to Canyon View Estates with amenities including a pool, spa, playground, tennis courts, a sport court, and a recreational multipurpose room.
Sold for $300,000
Listed by: Keller Williams VIP Properties • Debbie Nelson • Contact: 661-607-9603
Bought with: 3 L Realty
$300,000
27823 Sunrise Ln, Santa Clarita, CA 91351
3beds
1,482sqft
Single Family Residence
Built in 1995
3,240 Square Feet Lot
$299,000 Zestimate®
$202/sqft
$3,555 Estimated rent
Home value
$299,000
$272,000 - $329,000
$3,555/mo
Zestimate® history
Owner options
List your home for rent
$3,555/mo
Rent Zestimate®
Find your next renter with Zillow Rental Manager. Plus, with online applications, you can quickly screen prospective tenants – for free.
$3,555/mo
Rent Zestimate®
Refinance and save
$1,921/mo
Est. payment
Refinancing to a lower rate could help reduce your monthly payments and save thousands over the life of the loan.
$1,921/mo
Est. payment
Explore your selling options
Work with a Zillow partner agent
Leverage their expertise and Zillow's premium Showcase listings to get your home seen by more buyers.
Get startedList with your own agent
Get your home in front of millions of buyers by listing it on Zillow.
Learn how to do itSell it yourself
Take full control of how buyers see your home on Zillow by listing For Sale by Owner (FSBO).
List your homeWhat's special
Real fireplaceEntertaining backyardUpdated garage door mechanismPrivate primary suiteQuiet cul-de-sacExpansive windowsGas stove and oven
Zillow last checked:
Listing updated:
Listed by:
Debbie Nelson DRE #02125833 661-607-9603,
Keller Williams VIP Properties
Bought with:
Linda Lee London, DRE #01053614
3 L Realty
Source: CRMLS,MLS#: SR25176386 Originating MLS: California Regional MLS
Originating MLS: California Regional MLSFacts & features
Interior
Bedrooms & bathrooms
- Bedrooms: 3
- Bathrooms: 2
- Full bathrooms: 2
- Main level bathrooms: 2
- Main level bedrooms: 3
Rooms
- Room types: Bedroom, Kitchen, Laundry, Living Room, Primary Bathroom, Primary Bedroom, Other
Primary bedroom
- Features: Main Level Primary
Bedroom
- Features: Bedroom on Main Level
Bathroom
- Features: Bathroom Exhaust Fan, Bathtub, Dual Sinks, Solid Surface Counters, Tub Shower, Walk-In Shower
Kitchen
- Features: Laminate Counters
Other
- Features: Walk-In Closet(s)
Heating
- Central, Fireplace(s)
Cooling
- Central Air
Appliances
- Included: Dishwasher, Gas Cooktop, Disposal, Gas Oven, Refrigerator, Vented Exhaust Fan, Sump Pump
- Laundry: Gas Dryer Hookup, Inside, Laundry Room
Features
- Breakfast Bar, Ceiling Fan(s), Cathedral Ceiling(s), Eat-in Kitchen, High Ceilings, Laminate Counters, Open Floorplan, Pantry, Recessed Lighting, Bedroom on Main Level, Main Level Primary, Walk-In Closet(s)
- Flooring: Carpet, Vinyl
- Doors: Panel Doors, Sliding Doors
- Windows: Blinds, Screens
- Basement: Sump Pump
- Has fireplace: Yes
- Fireplace features: Living Room
- Common walls with other units/homes: No Common Walls
Interior area
- Total interior livable area: 1,482 sqft
Property
Parking
- Total spaces: 2
- Parking features: Direct Access, Garage, Side By Side
- Attached garage spaces: 2
Features
- Levels: One
- Stories: 1
- Entry location: Front
- Patio & porch: Concrete, Front Porch
- Pool features: Community
- Has spa: Yes
- Spa features: Community
- Fencing: Block
- Has view: Yes
- View description: Mountain(s)
Lot
- Size: 3,240 Square Feet
- Features: Close to Clubhouse, Front Yard, Sprinklers In Rear, Sprinklers In Front, Lawn, Landscaped, Sprinkler System
Details
- Parcel number: 8951927110
- On leased land: Yes
- Lease amount: $1,778
- Special conditions: Trust
Construction
Type & style
- Home type: SingleFamily
- Property subtype: Single Family Residence
Materials
- Roof: Composition
Condition
- Turnkey
- New construction: No
- Year built: 1995
Utilities & green energy
- Sewer: Public Sewer
- Water: Public
- Utilities for property: Cable Available, Electricity Available, Natural Gas Available
Community & HOA
Community
- Features: Mountainous, Pool
- Security: Carbon Monoxide Detector(s), Gated with Guard, Smoke Detector(s)
- Subdivision: Canyon View Estates (Cyve)
Location
- Region: Santa Clarita
Financial & listing details
- Price per square foot: $202/sqft
- Tax assessed value: $318,400
- Date on market: 8/6/2025
- Cumulative days on market: 46 days
- Listing terms: Cash,FHA,VA Loan
- Inclusions: Washer, Dryer, and Refrigerator
- Exclusions: Owner's Personal Property
- Road surface type: Paved
Price history
| Date | Event | Price |
|---|---|---|
| 10/27/2025 | Sold | $300,000-1.6%$202/sqft |
Source:  CRMLS #SR25176386 Report a problem CRMLS #SR25176386 Report a problem | ||
| 10/7/2025 | Pending sale | $305,000-3.2%$206/sqft |
Source: CRMLS #SR25176386 Report a problem | ||
| 7/21/2022 | Sold | $315,000+932.8%$213/sqft |
Source: Public Record Report a problem | ||
| 2/23/2010 | Sold | $30,500-69.3%$21/sqft |
Source: Public Record Report a problem | ||
| 10/28/2008 | Sold | $99,450$67/sqft |
Source: Public Record Report a problem | ||
Public tax history
| Year | Property taxes | Tax assessment |
|---|---|---|
| 2026 | -- | $318,400 -10% |
| 2025 | $4,870 +4.5% | $353,805 +2% |
| 2024 | $4,660 +3.2% | $346,869 +2% |
| 2023 | $4,516 -0.6% | $340,068 +245.2% |
| 2022 | $4,542 +174.8% | $98,514 +2% |
| 2021 | $1,653 +0.9% | $96,583 +1% |
| 2020 | $1,638 | $95,594 +4% |
| 2019 | $1,638 +4.2% | $91,883 |
| 2018 | $1,572 | $91,883 +2% |
| 2017 | $1,572 +2.8% | $90,082 +11.2% |
| 2016 | $1,529 +12.3% | $81,000 |
| 2015 | $1,362 +31.5% | $81,000 |
| 2014 | $1,036 | $81,000 |
Find assessor info on the county website
Neighborhood: Canyon Country
Nearby homes
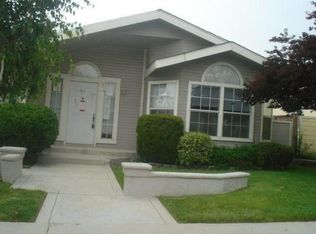
- $472,9003 bd2 ba1.4k sqft27823 Sunrise Ln, Canyon Country, CA 91351Off Market
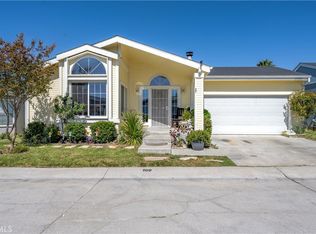
- $283,0003 bd2 ba1.7k sqft27829 Sunrise Ln, Santa Clarita, CA 91351Sold
- $207,900-- bd-- ba1.3k sqft27815 Sunrise Ln, Santa Clarita, CA 91351Off Market
- $352,5002 bd2 ba1.3k sqft27815 Sunrise Ln, Canyon Country, CA 91351Off Market
- $364,0003 bd2 ba1.7k sqft27822 Sunrise Ln, Santa Clarita, CA 91351Sold
- $344,6003 bd2 ba1.4k sqft27822 Spyglass Ln, Santa Clarita, CA 91351Off Market
- $268,000-- bd-- ba1.7k sqft27828 Sunrise Ln, Santa Clarita, CA 91351Off Market
- $297,3003 bd2 ba1.4k sqft27828 Sunrise Ln, Canyon Country, CA 91351Off Market
Nearby schools
GreatSchools rating
- 9/10Cedarcreek Elementary SchoolGrades: K-6Distance: 0.4 mi
- 6/10Sierra Vista Junior High SchoolGrades: 7-8Distance: 0.7 mi
- 9/10Canyon High SchoolGrades: 9-12Distance: 0.5 mi
Get a cash offer in 3 minutes
Find out how much your home could sell for in as little as 3 minutes with a no-obligation cash offer.
Estimated market value
$299,000
Get a cash offer in 3 minutes
Find out how much your home could sell for in as little as 3 minutes with a no-obligation cash offer.
Estimated market value
$299,000
- California
- Los Angeles County
- Santa Clarita
- 91351
- Canyon Country
- 27823 Sunrise Ln
Nearby cities
Nearby neighborhoods
Nearby zip codes
Other Santa Clarita Topics
