Discover a private world of sophisticated luxury and preferred style at this newly reimagined estate behind the guarded entry gates of San Juan Capistrano’s equestrian-oriented Hunt Club Estates. Overlooking a scenic countryside setting from its elevated vantage point, the stately residence makes stunning first impressions with a two-story foyer that showcases a dramatic circular staircases and double entry doors surrounded by custom leaded-glass windows. An elegant formal living room with fireplace and a dedicated home office lie just off the entry, and a formal dining room with crystal chandelier is poised to welcome memorable times with loved ones. Approximately 5,387 square feet, the custom home reveals five bedroom suites, two of which share a bath, and four- and one-half baths. Most offer the feel of a prestigious main suite, while the primary suite is distinguished by a fireplace-warmed sitting area and a spa-caliber bath with freestanding tub. Bay windows, high ceilings and a fresh white color palette elevate the home’s open and airy ambiance, which is truly on display in a family room with beamed ceiling and fireplace. Perfect for large gatherings and spur-of-the-moment meals with friends and neighbors, the kitchen and its octagonal dining nook offer everything a chef needs, including a large island, wine storage and premium appliances. Enjoy the advantages of solar power, a large bonus room with deck, and an attached three-car garage. Mature and beautifully maintained landscaping complements grounds that showcase a private backyard oasis with pool, spa, a built-in BBQ bar, a dining terrace and an intimate sitting area with open-air fireplace. Hunt Club residents appreciate a scenic setting that is just moments from downtown San Juan Capistrano’s shops, restaurants and historic mission. Beaches and Dana Point Harbor are nearby, and Dana Point’s vibrant Lantern District provides countless opportunities for daytime and evening fun. Acclaimed public schools and the private St. Margaret’s and JSerra schools serve the community. Schedule your private tour today and move up to a custom home that genuinely enriches your lifestyle.
Sold for $3,700,000
Listed by: Livel Real Estate • Alexis Amaradio • Contact: alexismamaradio@gmail.com
Bought with: Christie's International R.E. Southern California
$3,700,000
27826 Golden Ridge Ln, San Juan Capistrano, CA 92675
5beds
5,387sqft
Single Family Residence
Built in 1989
0.52 Acres Lot
$4,245,900 Zestimate®
$687/sqft
$15,000 Estimated rent
Home value
$4,245,900
$3.91M - $4.67M
$15,000/mo
Zestimate® history
Owner options
List your home for rent
$15,000/mo
Rent Zestimate®
Find your next renter with Zillow Rental Manager. Plus, with online applications, you can quickly screen prospective tenants – for free.
$15,000/mo
Rent Zestimate®
Refinance and save
$23,851/mo
Est. payment
Refinancing to a lower rate could help reduce your monthly payments and save thousands over the life of the loan.
$23,851/mo
Est. payment
Explore your selling options
Work with a Zillow partner agent
Leverage their expertise and Zillow's premium Showcase listings to get your home seen by more buyers.
Get startedList with your own agent
Get your home in front of millions of buyers by listing it on Zillow.
Learn how to do itSell it yourself
Take full control of how buyers see your home on Zillow by listing For Sale by Owner (FSBO).
List your homeWhat's special
Zillow last checked:
Listing updated:
Listed by:
Alexis Amaradio DRE #02178216 alexismamaradio@gmail.com,
Livel Real Estate,
Meital Taub DRE #01871040 949-922-9552,
Livel Real Estate
Bought with:
Mary Golding, DRE #01865418
Christie's International R.E. Southern California
Source: CRMLS,MLS#: LG24130768 Originating MLS: California Regional MLS
Originating MLS: California Regional MLSFacts & features
Interior
Bedrooms & bathrooms
- Bedrooms: 5
- Bathrooms: 5
- Full bathrooms: 4
- 1/2 bathrooms: 1
- Main level bathrooms: 2
- Main level bedrooms: 1
Rooms
- Room types: Bathroom, Bonus Room, Entry/Foyer, Family Room, Foyer, Kitchen, Laundry, Living Room, Primary Bathroom, Primary Bedroom, Office, Other, Pantry, Dining Room
Bathroom
- Features: Bathroom Exhaust Fan, Bathtub, Dual Sinks, Hollywood Bath, Separate Shower, Tub Shower, Walk-In Shower
Kitchen
- Features: Built-in Trash/Recycling, Granite Counters, Walk-In Pantry
Heating
- Central
Cooling
- Central Air
Appliances
- Included: Double Oven, Dishwasher, Exhaust Fan, Freezer, Disposal, Gas Oven, Microwave, Refrigerator, Range Hood
- Laundry: Inside, Laundry Room
Features
- Beamed Ceilings, Breakfast Bar, Built-in Features, Separate/Formal Dining Room, Granite Counters, High Ceilings, Pantry, Entrance Foyer, Jack and Jill Bath, Walk-In Pantry, Walk-In Closet(s)
- Flooring: Carpet, Stone, Wood
- Doors: Insulated Doors
- Has fireplace: Yes
- Fireplace features: Family Room, Living Room, Primary Bedroom
- Common walls with other units/homes: No Common Walls
Interior area
- Total interior livable area: 5,387 sqft
Property
Parking
- Total spaces: 6
- Parking features: Direct Access, Garage
- Attached garage spaces: 3
- Uncovered spaces: 3
Accessibility
- Accessibility features: None
Features
- Levels: Two
- Stories: 2
- Entry location: Golden Ridge Lane
- Patio & porch: Covered, Open, Patio
- Exterior features: Barbecue, Fire Pit
- Has private pool: Yes
- Pool features: Heated, In Ground, Private
- Has spa: Yes
- Spa features: In Ground, Private
- Has view: Yes
- View description: Hills, Mountain(s), Neighborhood
Lot
- Size: 0.52 Acres
- Features: 0-1 Unit/Acre, Cul-De-Sac
Details
- Parcel number: 65057109
- Special conditions: Standard
- Horse amenities: Riding Trail
Construction
Type & style
- Home type: SingleFamily
- Architectural style: Traditional
- Property subtype: Single Family Residence
Condition
- Updated/Remodeled
- New construction: No
- Year built: 1989
Utilities & green energy
- Electric: 220 Volts in Garage
- Sewer: Public Sewer
- Water: Public
- Utilities for property: None
Community & HOA
Community
- Features: Biking, Hiking, Horse Trails, Gated
- Security: Gated with Guard, Gated Community, Gated with Attendant, 24 Hour Security
- Subdivision: Hunt Club (Hc)
HOA
- Has HOA: Yes
- Amenities included: Guard, Security, Trail(s)
- HOA fee: $652 monthly
- HOA name: Hunt Club Estates Homeowners
- HOA phone: 949-493-7332
Location
- Region: San Juan Capistrano
Financial & listing details
- Price per square foot: $687/sqft
- Tax assessed value: $3,774,000
- Date on market: 6/27/2024
- Cumulative days on market: 6 days
- Listing terms: Cash,Cash to New Loan
Price history
| Date | Event | Price |
|---|---|---|
| 8/13/2024 | Sold | $3,700,000$687/sqft |
Source:  CRMLS #LG24130768 Report a problem CRMLS #LG24130768 Report a problem | ||
| 7/27/2024 | Pending sale | $3,700,000$687/sqft |
Source: CRMLS #LG24130768 Report a problem | ||
| 7/4/2024 | Contingent | $3,700,000$687/sqft |
Source: CRMLS #LG24130768 Report a problem | ||
| 6/27/2024 | Listed for sale | $3,700,000+23.3%$687/sqft |
Source: CRMLS #LG24130768 Report a problem | ||
| 9/25/2021 | Listing removed | -- |
Source:  SDMLS #OC21134099 Report a problem SDMLS #OC21134099 Report a problem | ||
| 7/7/2021 | Listed for sale | $2,999,900+44.6%$557/sqft |
Source: SDMLS #OC21134099 Report a problem | ||
| 2/14/2006 | Sold | $2,075,000+164.3%$385/sqft |
Source: Public Record Report a problem | ||
| 12/27/1996 | Sold | $785,000-1.9%$146/sqft |
Source: Public Record Report a problem | ||
| 2/24/1995 | Sold | $800,000$149/sqft |
Source: Public Record Report a problem | ||
Public tax history
| Year | Property taxes | Tax assessment |
|---|---|---|
| 2026 | -- | $3,774,000 +2% |
| 2025 | $38,176 +32.2% | $3,700,000 +33.1% |
| 2024 | $28,886 +11.2% | $2,780,059 +11% |
| 2023 | $25,977 +2.9% | $2,505,511 +2% |
| 2022 | $25,238 +1.9% | $2,456,384 +2% |
| 2021 | $24,773 -0.1% | $2,408,220 |
| 2020 | $24,808 | $2,408,220 +2% |
| 2019 | $24,808 +1.9% | $2,361,000 |
| 2018 | $24,348 -1.2% | $2,361,000 |
| 2017 | $24,651 | $2,361,000 |
| 2016 | $24,651 -0.1% | $2,361,000 +17.4% |
| 2015 | $24,681 +31.2% | $2,011,000 +11.9% |
| 2014 | $18,805 | $1,796,850 +21% |
| 2013 | -- | $1,485,000 |
| 2012 | -- | $1,485,000 |
| 2011 | -- | $1,485,000 |
| 2010 | -- | $1,485,000 -19.6% |
| 2009 | -- | $1,847,000 -12.7% |
| 2008 | -- | $2,116,500 |
| 2007 | -- | $2,116,500 +126.2% |
| 2006 | -- | $935,569 +2% |
| 2005 | -- | $917,225 +2% |
| 2004 | -- | $899,241 +1.9% |
| 2003 | -- | $882,760 +2% |
| 2002 | -- | $865,451 +2% |
| 2001 | $9,005 +1.2% | $848,482 +2% |
| 2000 | $8,896 | $831,846 |
Find assessor info on the county website
Neighborhood: 92675
Nearby homes
- $3,607,7006 bd5 ba5.2k sqft27812 Golden Ridge Ln, San Juan Capistrano, CA 92675Off Market
- $3,117,7004 bd3 ba4.3k sqft27842 Golden Ridge Ln, San Juan Capistrano, CA 92675Off Market
- $3,288,9004 bd-- ba4.5k sqft27794 Golden Ridge Ln, San Juan Capistrano, CA 92675Off Market
- $3,130,6005 bd4 ba4.5k sqft27858 Golden Ridge Ln, San Juan Capistrano, CA 92675Off Market
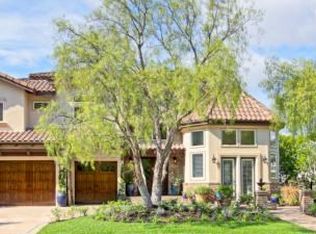
- $3,423,8005 bd5 ba4.9k sqft27772 Somerset Ln, San Juan Capistrano, CA 92675Off Market
- $712,8140.457 Acres27778 Golden Ridge Ln, San Juan Capistrano, CA 92675Off Market
- $3,114,0005 bd3 ba5.2k sqft27760 Somerset Ln, San Juan Capistrano, CA 92675Off Market
- $3,616,4005 bd6 ba5.7k sqft27762 Golden Ridge Ln, San Juan Capistrano, CA 92675Off Market
Nearby schools
GreatSchools rating
- 7/10Harold Ambuehl Elementary SchoolGrades: K-5Distance: 1.3 mi
- 8/10Marco Forster Middle SchoolGrades: 6-8Distance: 3 mi
- 9/10San Juan Hills High SchoolGrades: 9-12Distance: 1.9 mi
Schools provided by the listing agent
- Elementary: Ambuehl
- Middle: Marco Forester
- High: San Juan Hills
Source: CRMLS. This data may not be complete. We recommend contacting the local school district to confirm school assignments for this home.
Get a cash offer in 3 minutes
Find out how much your home could sell for in as little as 3 minutes with a no-obligation cash offer.
Estimated market value
$4,245,900
Get a cash offer in 3 minutes
Find out how much your home could sell for in as little as 3 minutes with a no-obligation cash offer.
Estimated market value
$4,245,900
- California
- Orange County
- San Juan Capistrano
- 92675
- 27826 Golden Ridge Ln
Nearby cities
Nearby zip codes
Other San Juan Capistrano Topics
- Apartments for Rent in 92675
- Houses for Sale in 92675
- Houses for Rent in 92675
- 92675 Real Estate
- San Juan Capistrano Condos
- Houses for Sale in San Juan Capistrano
- Newest Listings in San Juan Capistrano
- San Juan Capistrano Home Values
- San Juan Capistrano Real Estate Agents
- San Juan Capistrano Refinance
- San Juan Capistrano Mortgage Rates
