A beautifully maintained home located in an ideal location. This stunning property offers a perfect blend of comfort, convenience, and peaceful country living, all while being just minutes away from schools, shopping, and major roadways. 3 bdrms 2 bath, spacious layout with an open and flexible concept living in mind. Enjoy a bright and airy atmosphere with ample natural light. Large kitchen, plenty of cabinetry, and breakfast area. Private owner's suite with plenty of closet space. Luxurious en-suite bath, featuring a soaking tub and separate shower. Flexible Floor Plan. Expansive fenced back yard for privacy. ideal for pets, gardening, or entertainment.
Sold for $345,000
Street View
$345,000
27826 J B Magnusson Dr, Toney, AL 35773
3beds
1,956sqft
Single Family Residence
Built in 2003
0.26 Acres Lot
$341,600 Zestimate®
$176/sqft
$1,691 Estimated rent
Home value
$341,600
$304,000 - $386,000
$1,691/mo
Zestimate® history
Owner options
List your home for rent
$1,691/mo
Rent Zestimate®
Find your next renter with Zillow Rental Manager. Plus, with online applications, you can quickly screen prospective tenants – for free.
$1,691/mo
Rent Zestimate®
Refinance and save
$1,989/mo
Est. payment
Refinancing to a lower rate could help reduce your monthly payments and save thousands over the life of the loan.
$1,989/mo
Est. payment
Explore your selling options
Work with a Zillow partner agent
Leverage their expertise and Zillow's premium Showcase listings to get your home seen by more buyers.
Get startedList with your own agent
Get your home in front of millions of buyers by listing it on Zillow.
Learn how to do itSell it yourself
Take full control of how buyers see your home on Zillow by listing For Sale by Owner (FSBO).
List your homeWhat's special
Soaking tubPlenty of cabinetryLarge kitchenLuxurious en-suite bathFlexible floor planAmple natural lightPlenty of closet space
Zillow last checked:
Listing updated:
Listed by:
Kyle Massengale 256-975-8047,
Leading Edge R.E. Group-Mad.
Bought with:
Kaitlynn Duncan, 119316
Matt Curtis Real Estate, Inc.
Source: ValleyMLS,MLS#: 21894095
Facts & features
Interior
Bedrooms & bathrooms
- Bedrooms: 3
- Bathrooms: 2
- Full bathrooms: 2
Rooms
- Room types: Master Bedroom, Living Room, Bedroom 2, Dining Room, Bedroom 3, Kitchen
Primary bedroom
- Features: Ceiling Fan(s), Walk-In Closet(s), Wood Floor
- Level: First
- Area: 210
- Dimensions: 14 x 15
Bedroom 2
- Level: First
- Area: 132
- Dimensions: 11 x 12
Bedroom 3
- Level: First
- Area: 156
- Dimensions: 12 x 13
Dining room
- Level: First
- Area: 132
- Dimensions: 11 x 12
Kitchen
- Features: Eat-in Kitchen, Pantry, Recessed Lighting
- Level: First
- Area: 140
- Dimensions: 10 x 14
Living room
- Features: Fireplace
- Level: First
- Area: 280
- Dimensions: 14 x 20
Heating
- Central 1
Cooling
- Central 1
Features
- Basement: Crawl Space
- Has fireplace: Yes
- Fireplace features: Gas Log
Interior area
- Total interior livable area: 1,956 sqft
Property
Parking
- Parking features: Driveway-Concrete, Garage-Attached, Garage Door Opener, Garage Faces Side, Garage-Two Car
Features
- Levels: One
- Stories: 1
Lot
- Size: 0.26 Acres
- Dimensions: 74.1 x 155
Details
- Parcel number: 01 08 27 0 000 027.010
Construction
Type & style
- Home type: SingleFamily
- Architectural style: Ranch
- Property subtype: Single Family Residence
Condition
- New construction: No
- Year built: 2003
Utilities & green energy
- Sewer: Septic Tank
Community & HOA
Community
- Subdivision: Magnusson Place
HOA
- Has HOA: No
Location
- Region: Toney
Financial & listing details
- Price per square foot: $176/sqft
- Tax assessed value: $244,800
- Annual tax amount: $734
- Date on market: 7/14/2025
Price history
| Date | Event | Price |
|---|---|---|
| 7/31/2025 | Sold | $345,000-1.4%$176/sqft |
Source:  ValleyMLS #21894095 Report a problem ValleyMLS #21894095 Report a problem | ||
| 7/15/2025 | Pending sale | $349,900$179/sqft |
Source: ValleyMLS #21894095 Report a problem | ||
| 7/14/2025 | Listed for sale | $349,900+59%$179/sqft |
Source: ValleyMLS #21894095 Report a problem | ||
| 10/2/2020 | Sold | $220,000$112/sqft |
Source: ValleyMLS #1147433 Report a problem | ||
| 8/17/2020 | Pending sale | $220,000$112/sqft |
Source: RE/MAX Unlimited #1147433 Report a problem | ||
| 7/31/2020 | Listed for sale | $220,000$112/sqft |
Source: RE/MAX Unlimited #1147433 Report a problem | ||
Public tax history
| Year | Property taxes | Tax assessment |
|---|---|---|
| 2025 | $734 -5.5% | $24,480 -5.5% |
| 2024 | $777 +4.7% | $25,900 +4.7% |
| 2023 | $742 +18.9% | $24,740 +18.9% |
| 2022 | $624 -39.4% | $20,800 -39.4% |
| 2020 | $1,030 +8.2% | $34,320 +8.2% |
| 2018 | $952 -3.1% | $31,720 |
| 2017 | $982 | $31,720 -80% |
| 2016 | $982 | $158,600 +400% |
| 2015 | $982 | $31,720 |
Find assessor info on the county website
Neighborhood: 35773
Nearby homes
- $390,900-- bd3 ba2.5k sqft27850 J B Magnusson Dr, Toney, AL 35773Off Market
- $304,600-- bd2 ba1.9k sqft27802 J B Magnusson Dr, Toney, AL 35773Off Market
- $8,6008,712 Square Feet27802 J B Magnusson Dr, Toney, AL 35773Off Market
- $300,700-- bd2 ba2k sqft27829 J B Magnusson Dr, Toney, AL 35773Off Market
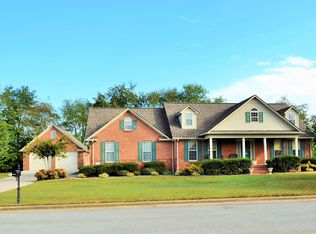
- $330,3003 bd3 ba2k sqft27803 J B Magnusson Dr, Toney, AL 35773Off Market
- $171,5503 bd2 ba2.4k sqft27855 J B Magnusson Dr, Toney, AL 35773Sold
- $338,8003 bd3 ba1.8k sqft27874 J B Magnusson Dr, Harvest, AL 35773Off Market
- $295,0003 bd2 ba1.6k sqft27733 Jeffrey Lee Ln, Toney, AL 35773Sold
Nearby schools
GreatSchools rating
- 8/10Cedar Hill Elementary SchoolGrades: PK-5Distance: 3.7 mi
- 6/10Ardmore High SchoolGrades: 6-12Distance: 4.6 mi
Schools provided by the listing agent
- Elementary: Cedar Hill (K-5)
- Middle: Ardmore (6-12)
- High: Ardmore
Source: ValleyMLS. This data may not be complete. We recommend contacting the local school district to confirm school assignments for this home.
Get a cash offer in 3 minutes
Find out how much your home could sell for in as little as 3 minutes with a no-obligation cash offer.
Estimated market value
$341,600
Get a cash offer in 3 minutes
Find out how much your home could sell for in as little as 3 minutes with a no-obligation cash offer.
Estimated market value
$341,600
- Alabama
- Limestone County
- Elkmont
- 35773
- 27826 J B Magnusson Dr
Nearby cities
Nearby zip codes
Other Elkmont Topics
