Skip main navigation
Off market
  • $474,800

    27827 NE 133rd St, Lees Summit, MO 64086

    4beds
    2,730sqft
    SingleFamily
    Built in 2020
    0.28 Acres Lot
    $474,800 Zestimate®
    $174/sqft
    $2,992 Estimated rent

    Home value

    $474,800

    $437,000 - $518,000

    $2,992/mo

    Zestimate® history
    Loading
    Loading...

    Owner options

    List your home for rent

    $2,992/mo

    Rent Zestimate®

    Find your next renter with Zillow Rental Manager. Plus, with online applications, you can quickly screen prospective tenants – for free.

    Learn more

    $2,992/mo

    Rent Zestimate®

    Refinance and save

    $3,086/mo

    Est. payment

    Refinancing to a lower rate could help reduce your monthly payments and save thousands over the life of the loan.

    See today's rates

    $3,086/mo

    Est. payment

    Explore your selling options

    Work with a Zillow partner agent

    Leverage their expertise and Zillow's premium Showcase listings to get your home seen by more buyers.

    Get started

    List with your own agent

    Get your home in front of millions of buyers by listing it on Zillow.

    Learn how to do it

    Sell it yourself

    Take full control of how buyers see your home on Zillow by listing For Sale by Owner (FSBO).

    List your home

    What's special

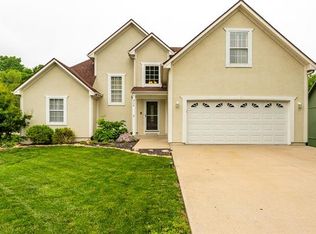
    Welcome to the spectacular Woodsman Ranch by NZC Homes! The elegantly designed ranch features a gorgeous kitchen with a large granite island, hardwood floors, custom cabinets, walk in pantry, and breakfast area, all overlooking the open great room with stone gas fireplace, hardwood floors, and soaring ceilings. Your master bedroom on the main boasts a large walk in closet and spa like master bathroom with tiled shower and elegant free standing bath. Lower level features a recreation room, wet bar, 4th Bdrm & full bath! All information deemed reliable, but not guaranteed. Square footage, acreage, and taxes are approximate and buyer and buyer's agent to verify.All information deemed reliable, but not guaranteed. Square footage, acreage, and taxes are approximate and buyer and buyer's agent to verify.

    This property is off market, which means it's not currently listed for sale or rent on Zillow. This may be different from what's available on other websites or public sources.
    Facts & features

    Interior

    Bedrooms & bathrooms
    • Bedrooms: 4
    • Bathrooms: 3
    • Full bathrooms: 3
    Heating
    • Forced air, Gas
    Cooling
    • Central
    Appliances
    • Included: Dishwasher, Garbage disposal, Microwave
    • Laundry: Laundry Room, Bedroom Level
    Features
    • Wet Bar, Kitchen Island, Pantry, Walk-In Closet(s), Vaulted Ceiling(s), Great Room, Eat-in Kitchen, Recreation Room, Office, Entry, Custom Cabinets, Breakfast Room, Fam Rm Main Level, Basement BR, Main Floor Master, Main Floor BR, Workshop/Hobby
    • Flooring: Hardwood
    • Basement: Finished, Walk-Out Access
    • Fireplace features: Gas, Great Room
    Interior area
    • Total interior livable area: 2,730 sqft

    Property

    Parking
    • Total spaces: 3
    • Parking features: Garage - Attached
    Features
    • Patio & porch: Deck- Covered, Patio- Covered
    • Exterior features: Stone
    • Pool features: Swimming Pool
    Lot
    • Size: 0.28 Acres
    • Features: Level, Cul-de-Sac, City Limits, Adjoin Greenspace
    Details
    • Additional structures: Workshop/Hobby
    • Parcel number: 59830050200000000

    Construction

    Type & style
    • Home type: SingleFamily
    • Architectural style: Ranch, Split Level, Traditional
    Materials
    • Roof: Composition
    Condition
    • New Construction
    • Year built: 2020

    Utilities & green energy

    • Water: Public

    Community & HOA

    HOA
    • Has HOA: Yes
    • Amenities included: Clubhouse, Pool, Other, Community Center, Play Area, Exercise Trail, Partial Amenities, Parking
    • Services included: Pool, Parking, Other, Club House, Community Center, Exercise Trail, Play Area, Partial Amenities
    • HOA fee: $52 monthly
    Location
    • Region: Lees Summit

    Financial & listing details

    • Price per square foot: $174/sqft

    Price history

    DateEventPrice
    3/1/2021Listing removed--
    Source: Keller Williams Report a problem
    1/29/2021Listed for sale$479,000+3.2%$175/sqft
    Source: Keller Williams Platinum Partners #2302299 Report a problem
    1/26/2021Listing removed--
    Source: Heartland MLS as distributed by MLS GRID #2249869 Report a problem
    10/25/2020Listed for sale$464,000$170/sqft
    Source: Realty Professionals Heartland #2249869 Report a problem
    9/2/2020Listing removed$464,000$170/sqft
    Source: Realty Professionals Heartland #2230941 Report a problem
    7/15/2020Listed for sale$464,000$170/sqft
    Source: Realty Professionals Heartland #2230941 Report a problem

    Public tax history

    Tax history is unavailable.

    Neighborhood: 64086

    Nearby schools

    GreatSchools rating
    Schools provided by the listing agent
    • High: Lee's Summit
    • District: Lee's Summit

    Source: The MLS. This data may not be complete. We recommend contacting the local school district to confirm school assignments for this home.

    Get a cash offer in 3 minutes
    Find out how much your home could sell for in as little as 3 minutes with a no-obligation cash offer.
    Estimated market value
    $474,800
    Get a cash offer in 3 minutes
    Find out how much your home could sell for in as little as 3 minutes with a no-obligation cash offer.
    Estimated market value
    $474,800
