Discover the epitome of luxury and privacy in this stunning custom-built home located in the prestigious Rio Verde Foothills. Nestled on nearly 2 acres, this fully furnished, move-in-ready estate offers an unparalleled living experience with its exquisite design and high-end amenities.
Spanning 6,200 square feet across two levels, this expansive residence features 5 bedrooms, 7 bathrooms, an oversized 3-car garage, a heated pool and spa, a dedicated media room, a fully equipped gym, and much more. The open floor plan seamlessly connects the living spaces, beginning with a gourmet kitchen that boasts natural Alder wood cabinetry, a 6-burner gas cooktop, double wall ovens, a warming oven, dual sinks, a raised counter island with additional seating, and a charming breakfast nook overlooking the luxurious backyard.
The ground floor primary suite is a sanctuary of comfort, complete with a cozy sitting area by the fireplace, a television, direct access to the backyard, and an opulent ensuite bathroom featuring a jetted bathtub, steam shower, dual vanities, and abundant natural light. The adjoining walk-in closet is generously sized to accommodate all your wardrobe needs.
For entertainment enthusiasts, the home includes a custom theater room with a 7-foot screen, a state-of-the-art sound system, and seating for up to 8 guests. The main level also offers a formal living room with a striking floor-to-ceiling stone fireplace, a formal dining room with seating for 8, an additional bedroom that opens to a private patio with chimineas and a grill, and a spacious workout room equipped with full weights and workout stations.
The upper level hosts 3 additional bedrooms, each with its own walk-in closet and ensuite bathroom. A versatile flex room on this floor features a fireplace, a dedicated bar area, a television, and access to a patio that offers breathtaking views of the desert landscape, including the Four Peaks Mountain range.
The backyard is a true oasis, showcasing a newly constructed $200,000 heated swimming pool and spa, surrounded by elegant travertine tile. Additionally, the property features a full-size sport court and a raised bed garden area. The adjoining parcel further expands the lot, providing ample space for outdoor activities.
A highlight of this home is the impressive solar system, which powers the entire property, ensuring low energy bills even during the peak summer months. The system includes battery storage capable of powering the home for nearly a week in the event of a blackout, offering complete peace of mind. Home is also close to Four Seasons Troon, Troon North Golf Club, Scottsdale National Golf Club, Swan Sushi, Needle Rock Kitchen & Bar as well as miles of hiking, biking, and equestrian trails
Sold for $1,590,000
$1,590,000
27828 N 143RD Street, Scottsdale, AZ 85262
5beds
7baths
6,238sqft
Single Family Residence
Built in 2004
1.93 Acres Lot
$2,121,500 Zestimate®
$255/sqft
$7,940 Estimated rent
Home value
$2,121,500
$1.82M - $2.48M
$7,940/mo
Zestimate® history
Owner options
List your home for rent
$7,940/mo
Rent Zestimate®
Find your next renter with Zillow Rental Manager. Plus, with online applications, you can quickly screen prospective tenants – for free.
$7,940/mo
Rent Zestimate®
Refinance and save
$7,265/mo
Est. payment
Refinancing to a lower rate could help reduce your monthly payments and save thousands over the life of the loan.
$7,265/mo
Est. payment
Explore your selling options
Work with a Zillow partner agent
Leverage their expertise and Zillow's premium Showcase listings to get your home seen by more buyers.
Get startedList with your own agent
Get your home in front of millions of buyers by listing it on Zillow.
Learn how to do itSell it yourself
Take full control of how buyers see your home on Zillow by listing For Sale by Owner (FSBO).
List your homeWhat's special
Heated pool and spaHeated swimming poolOpen floorplanPrimary suiteFull size sport courtDouble wall ovenBathroom ensuites
Zillow last checked:
Listing updated:
Listed by:
Darren H Tackett 602-622-1226,
eXp Realty,
Jenna Mateo 602-748-0780,
eXp Realty
Bought with:
Andrew Ricks, SA711867000
eXp Realty
Source: ARMLS,MLS#: 6743354
Facts & features
Interior
Bedrooms & bathrooms
- Bedrooms: 5
- Bathrooms: 7
Heating
- Electric, Ceiling
Cooling
- Central Air, Ceiling Fan(s), Programmable Thmstat
Appliances
- Included: Water Softener Owned, Gas Stub for Range, Reverse Osmosis, Refrigerator, Built-in Microwave, Dishwasher, Disposal, Gas Range, Gas Oven, Water Purifier
- Laundry: Inside
Features
- Pantry, High Speed Internet, Granite Counters, Double Vanity, Master Downstairs, Eat-in Kitchen, Breakfast Bar, 9+ Flat Ceilings, Vaulted Ceiling(s), Wet Bar, Kitchen Island, Full Bth Master Bdrm, Separate Shwr & Tub
- Flooring: Carpet, Stone
- Windows: Solar Screens, Double Pane Windows
- Has basement: No
- Number of fireplaces: 3
- Fireplace features: Exterior Fireplace, Family Room, Living Room, Gas
Interior area
- Total structure area: 6,238
- Total interior livable area: 6,238 sqft
Property
Parking
- Total spaces: 6
- Parking features: Garage Door Opener, Extended Length Garage, Attch'd Gar Cabinets, Storage, Electric Vehicle Charging Station(s)
- Garage spaces: 3
- Uncovered spaces: 3
Features
- Stories: 2
- Patio & porch: Covered, Patio
- Exterior features: Playground, Balcony, Private Yard, Sport Court(s), Storage
- Has private pool: Yes
- Pool features: Variable Speed Pump, Solar Pool Equipment, Play Pool, Heated
- Has spa: Yes
- Spa features: Heated, Private, Bath
- Fencing: Block,Partial,Wrought Iron
- Has view: Yes
- View description: Mountain(s)
- Waterfront features: Wash
Lot
- Size: 1.93 Acres
- Features: Sprinklers In Rear, Sprinklers In Front, Desert Back, Desert Front, Cul-De-Sac, Grass Back, Synthetic Grass Frnt, Synthetic Grass Back, Auto Timer H2O Front, Auto Timer H2O Back
Details
- Parcel number: 21939076H
- Horses can be raised: Yes
- Horse amenities: Other
Construction
Type & style
- Home type: SingleFamily
- Architectural style: Contemporary
- Property subtype: Single Family Residence
Materials
- Stucco, Wood Frame, Painted, Stone
- Roof: Foam
Condition
- Year built: 2004
Utilities & green energy
- Electric: 220 Volts in Kitchen
- Sewer: Septic Tank
- Water: Onsite Well, Shared Well
- Utilities for property: Propane
Green energy
- Energy efficient items: Solar Panels, Multi-Zones
Community & HOA
Community
- Features: Horse Facility, Biking/Walking Path
- Subdivision: Rio Verde Foothills
HOA
- Has HOA: No
- Services included: No Fees
Location
- Region: Scottsdale
Financial & listing details
- Price per square foot: $255/sqft
- Tax assessed value: $952,000
- Annual tax amount: $2,991
- Date on market: 11/9/2025
- Cumulative days on market: 329 days
- Listing terms: Cash,Conventional,1031 Exchange,VA Loan
- Ownership: Fee Simple
- Electric utility on property: Yes
- Road surface type: Unimproved
Price history
| Date | Event | Price |
|---|---|---|
| 12/27/2024 | Sold | $1,590,000-0.6%$255/sqft |
Source:  ARMLS #6743354 Report a problem ARMLS #6743354 Report a problem | ||
| 11/23/2024 | Listing removed | $7,200$1/sqft |
Source: ARMLS #6754788 Report a problem | ||
| 9/9/2024 | Listed for rent | $7,200-19.1%$1/sqft |
Source: ARMLS #6754788 Report a problem | ||
| 9/2/2024 | Price change | $1,599,000-5.9%$256/sqft |
Source: ARMLS #6743354 Report a problem | ||
| 8/28/2024 | Price change | $1,699,000-2.9%$272/sqft |
Source: ARMLS #6743354 Report a problem | ||
| 8/13/2024 | Listed for sale | $1,750,000-7.8%$281/sqft |
Source: ARMLS #6743354 Report a problem | ||
| 8/11/2024 | Listing removed | -- |
Source: Zillow Rentals Report a problem | ||
| 7/29/2024 | Listed for rent | $8,900$1/sqft |
Source: Zillow Rentals Report a problem | ||
| 7/29/2024 | Listing removed | $1,899,000$304/sqft |
Source: ARMLS #6651895 Report a problem | ||
| 7/24/2024 | Listing removed | -- |
Source:  HomeSmart Report a problem HomeSmart Report a problem | ||
| 5/25/2024 | Listed for rent | $8,900-25.2%$1/sqft |
Source: HomeSmart Report a problem | ||
| 5/3/2024 | Price change | $1,899,000-5%$304/sqft |
Source: ARMLS #6651895 Report a problem | ||
| 2/22/2024 | Price change | $1,999,000-13%$320/sqft |
Source: ARMLS #6651895 Report a problem | ||
| 1/18/2024 | Listed for sale | $2,299,000+49.8%$369/sqft |
Source: ARMLS #6651895 Report a problem | ||
| 1/17/2024 | Listing removed | -- |
Source: Zillow Rentals Report a problem | ||
| 1/2/2024 | Listed for rent | $11,900$2/sqft |
Source: Zillow Rentals Report a problem | ||
| 12/12/2023 | Listing removed | -- |
Source: HomeSmart Report a problem | ||
| 11/4/2023 | Listed for rent | $11,900+376%$2/sqft |
Source: Zillow Rentals Report a problem | ||
| 2/4/2022 | Sold | $1,535,000+2.4%$246/sqft |
Source: ARMLS #6267980 Report a problem | ||
| 2/4/2022 | Pending sale | $1,499,000$240/sqft |
Source: ARMLS #6267980 Report a problem | ||
| 12/18/2021 | Contingent | $1,499,000$240/sqft |
Source: ARMLS #6267980 Report a problem | ||
| 11/19/2021 | Price change | $1,499,000-3.3%$240/sqft |
Source: ARMLS #6267980 Report a problem | ||
| 10/30/2021 | Listed for sale | $1,550,000+226.3%$248/sqft |
Source: ARMLS #6267980 Report a problem | ||
| 9/21/2012 | Sold | $475,000$76/sqft |
Source: Public Record Report a problem | ||
| 1/27/2011 | Listing removed | $2,500 |
Source: Prudential Arizona Properties #4516763 Report a problem | ||
| 1/8/2011 | Listed for rent | $2,500 |
Source: Prudential Arizona Properties #4516763 Report a problem | ||
Public tax history
| Year | Property taxes | Tax assessment |
|---|---|---|
| 2025 | $2,743 -2.8% | $95,200 -1.7% |
| 2024 | $2,823 +2% | $96,870 +56.3% |
| 2023 | $2,767 +14.2% | $61,979 +3.5% |
| 2022 | $2,422 -9.6% | $59,900 +0.4% |
| 2021 | $2,680 +3.1% | $59,660 +6.2% |
| 2020 | $2,599 +3.9% | $56,170 +3% |
| 2019 | $2,502 | $54,520 -1.2% |
| 2018 | $2,502 +3.7% | $55,210 +2.9% |
| 2017 | $2,412 +6.3% | $53,630 +1.6% |
| 2016 | $2,269 +8.1% | $52,810 +4.4% |
| 2015 | $2,099 | $50,600 +26.6% |
| 2014 | -- | $39,960 +10% |
| 2013 | -- | $36,320 |
| 2012 | -- | $36,320 -12.7% |
| 2011 | -- | $41,580 -30.9% |
| 2010 | -- | $60,160 -25% |
| 2009 | -- | $80,250 -7.2% |
| 2008 | -- | $86,500 +14% |
| 2007 | -- | $75,900 +52.9% |
| 2006 | -- | $49,650 +300.4% |
| 2005 | -- | $12,400 |
| 2004 | -- | $12,400 +121.4% |
| 2003 | -- | $5,600 |
Find assessor info on the county website
Neighborhood: 85262
Nearby homes
- $528,2004 bd3 ba3.1k sqft27814 N 143rd St, Scottsdale, AZ 85262Off Market

- $1,110,800-- bd-- ba3.1k sqft27814 N 143rd St, Scottsdale, AZ 85262Off Market
- $656,700-- bd2 ba1.7k sqft27827 N 143rd St, Scottsdale, AZ 85262Off Market
- $630,0003 bd2 ba1.7k sqft27819 N 143rd St, Scottsdale, AZ 85262Sold
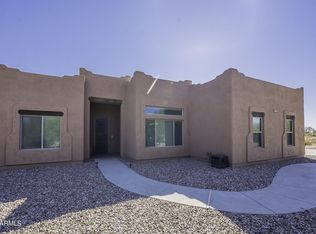
- $6,774,7005 bd8 ba11k sqft14241 E Rio Verde Dr, Scottsdale, AZ 85262Off Market
- $1,528,700-- bd-- ba-- sqft14230 E Hedgehog Pl, Scottsdale, AZ 85262Off Market
- $2,443,400-- bd5 ba3.8k sqft14330 E Hedgehog Pl, Scottsdale, AZ 85262Off Market
- $1,514,8007 bd5 ba6k sqft27720 N 144th St, Scottsdale, AZ 85262Off Market
Nearby schools
GreatSchools rating
- 6/10Desert Sun AcademyGrades: PK-6Distance: 9.9 mi
- 4/10Sonoran Trails Middle SchoolGrades: 6-8Distance: 10.9 mi
- 10/10Cactus Shadows High SchoolGrades: 8-12Distance: 11 mi
Schools provided by the listing agent
- Elementary: Desert Sun Academy
- Middle: Sonoran Trails Middle School
- High: Cactus Shadows High School
- District: Cave Creek Unified District
Source: ARMLS. This data may not be complete. We recommend contacting the local school district to confirm school assignments for this home.
Get a cash offer in 3 minutes
Find out how much your home could sell for in as little as 3 minutes with a no-obligation cash offer.
Estimated market value
$2,121,500
Get a cash offer in 3 minutes
Find out how much your home could sell for in as little as 3 minutes with a no-obligation cash offer.
Estimated market value
$2,121,500
- Arizona
- Maricopa County
- Scottsdale
- 85262
- 27828 N 143RD Street
Nearby cities
Nearby neighborhoods
Nearby zip codes
Other Scottsdale Topics
