One-of-a-Kind Executive Estate Less Than Two Hours from Kansas City or Columbia - Main House Was Built in 2002 While the Pool & Pool House Were Built in 2018 - Huge Primary Suite With Jacuzzi Tub, Walk-in Shower, Walk-in Closet, Views of the Acreage & Stocked Pond - Chef's Kitchen Upstairs Featuring Custom Cabinets, Granite Counters, Wine Fridge, Stainless Appliances, Double Ovens and Induction Cooktop - Two Maintenance Free Composite Decks Overlooking the Grounds - Downstairs Boasts a Second Kitchen, Additional Bedrooms and Baths, Huge Entertaining Area and Tons of Storage - Pool House, Pool and Pool Deck are all Heated with Geo-Thermal - Video Tour Available at https://www.youtube.com/watch?v=md0x0gK47ys -
Sold
Price Unknown
27829 Highway F, Saint Catharine, MO 64628
5beds
10,000sqft
Single Family Residence
Built in 2002
4.55 Acres Lot
$727,300 Zestimate®
$--/sqft
$4,139 Estimated rent
Home value
$727,300
$640,000 - $836,000
$4,139/mo
Zestimate® history
Owner options
List your home for rent
$4,139/mo
Rent Zestimate®
Find your next renter with Zillow Rental Manager. Plus, with online applications, you can quickly screen prospective tenants – for free.
$4,139/mo
Rent Zestimate®
Refinance and save
Refinancing to a lower rate could help reduce your monthly payments and save thousands over the life of the loan.
Explore your selling options
Work with a Zillow partner agent
Leverage their expertise and Zillow's premium Showcase listings to get your home seen by more buyers.
Get startedList with your own agent
Get your home in front of millions of buyers by listing it on Zillow.
Learn how to do itSell it yourself
Take full control of how buyers see your home on Zillow by listing For Sale by Owner (FSBO).
List your homeWhat's special
Stocked pondPool deckTons of storageWalk-in closetWalk-in showerGranite countersPool house
Zillow last checked:
Listing updated:
Listed by:
Mark Cleveland 660-412-7040,
Cleveland Real Estate Agency
Bought with:
Mary Williams, 1999086468
First Class Properties
Source: Northeast Central AOR,MLS#: 33138
Facts & features
Interior
Bedrooms & bathrooms
- Bedrooms: 5
- Bathrooms: 6
- Full bathrooms: 5
- 1/2 bathrooms: 1
Heating
- Ground Source, Heat Pump, Other-See Remarks
Cooling
- Ceiling Fan(s), Central Air
Appliances
- Included: Dishwasher, Dryer, Disposal, Electric Oven/Range, Exhaust Fan, Microwave, Refrigerator, Washer, Electric Water Heater
- Laundry: Laundry Hookup: Basement, Laundry Room, Main Level
Features
- Central Vacuum, Dry Wall
- Flooring: Carpet, Ceramic Tile, Hardwood, Vinyl
- Doors: Storm Door(s)
- Windows: Thermopane, Window Treatments, Blinds, Drapes
- Basement: Finished-Most,Full,Walk-Out Access
- Number of fireplaces: 2
- Fireplace features: Two, Electric
Interior area
- Total structure area: 10,000
- Total interior livable area: 10,000 sqft
- Finished area above ground: 7,500
- Finished area below ground: 2,500
Property
Parking
- Total spaces: 5
- Parking features: Five +, Garage Door Opener
- Has garage: Yes
Features
- Patio & porch: Rear Porch, Covered Deck, Deck, Enclosed Porch, Patio
- Pool features: In Ground
- Fencing: None
- Waterfront features: Pond
Lot
- Size: 4.55 Acres
Details
- Parcel number: 19020300000001003
Construction
Type & style
- Home type: SingleFamily
- Architectural style: Ranch
- Property subtype: Single Family Residence
Materials
- Frame, Stucco, Vinyl Siding
- Roof: Asphalt
Condition
- New construction: No
- Year built: 2002
Utilities & green energy
- Gas: Other-See Remarks
- Sewer: Septic Tank
- Water: Public
Community & HOA
Community
- Security: Security Lights, Security System, Carbon Monoxide Detector(s)
- Subdivision: None
HOA
- Has HOA: No
Location
- Region: Saint Catharine
Financial & listing details
- Tax assessed value: $576,580
- Annual tax amount: $6,992
- Date on market: 5/16/2023
- Road surface type: Paved
Price history
| Date | Event | Price |
|---|---|---|
| 11/3/2023 | Sold | -- |
Source:  Northeast Central AOR #33138 Report a problem Northeast Central AOR #33138 Report a problem | ||
| 8/11/2023 | Pending sale | $700,000$70/sqft |
Source: Northeast Central AOR #33138 Report a problem | ||
| 6/13/2023 | Price change | $700,000-6.7%$70/sqft |
Source: Northeast Central AOR #33138 Report a problem | ||
| 5/16/2023 | Listed for sale | $750,000-9.1%$75/sqft |
Source: Northeast Central AOR #33138 Report a problem | ||
| 4/14/2023 | Listing removed | -- |
Source: United Country Report a problem | ||
| 12/30/2022 | Price change | $825,000-17.5%$83/sqft |
Source:  My State MLS #11069439 Report a problem My State MLS #11069439 Report a problem | ||
| 6/30/2022 | Price change | $999,900-16.7%$100/sqft |
Source: My State MLS #11069439 Report a problem | ||
| 4/5/2022 | Price change | $1,200,000-14.3%$120/sqft |
Source: United Country Report a problem | ||
| 11/19/2021 | Price change | $1,400,000-30%$140/sqft |
Source: Northeast Central AOR #28366 Report a problem | ||
| 8/13/2021 | Listed for sale | $2,000,000$200/sqft |
Source: Northeast Central AOR #28366 Report a problem | ||
Public tax history
| Year | Property taxes | Tax assessment |
|---|---|---|
| 2025 | $7,599 +5.1% | $109,550 +4.7% |
| 2024 | $7,233 +0.4% | $104,595 |
| 2023 | $7,207 +3.1% | $104,595 +3.2% |
| 2022 | $6,992 +3.3% | $101,346 |
| 2021 | $6,767 -3.6% | $101,346 |
| 2020 | $7,021 +0.1% | $101,346 |
| 2019 | $7,013 +66.8% | $101,346 +66.2% |
| 2018 | $4,204 | $60,979 +7.4% |
| 2015 | -- | $56,780 -80.9% |
| 2011 | -- | $297,400 |
Find assessor info on the county website
Neighborhood: 64628
Nearby homes
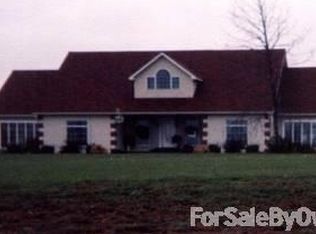
- $608,3006 bd4 ba4.7k sqft27829 Highway F, Brookfield, MO 64628Off Market
- $402,800-- bd2 ba2.4k sqft27881 Highway F, Saint Catharine, MO 64628Off Market
- $398,2003 bd3 ba-- sqft27881 Highway F, Brookfield, MO 64628Off Market
- $368,700-- bd2 ba1.9k sqft28974 Jolene Rd, Brookfield, MO 64628Off Market
- $143,000-- bd1 ba1.3k sqft28938 Jolene Rd, Brookfield, MO 64628Off Market
- $800-- bd-- ba-- sqftJolene Rd, Brookfield, MO 64628Off Market
- $502,300-- bd4 ba2.8k sqft28745 Jarboe Rd, Brookfield, MO 64628Off Market
- $186,7003 bd2 ba1.8k sqft28844 Jolene Rd, Brookfield, MO 64628Off Market
Nearby schools
GreatSchools rating
- 9/10Brookfield Elementary SchoolGrades: PK-4Distance: 4.8 mi
- 9/10Brookfield Middle SchoolGrades: 5-8Distance: 4.8 mi
- 7/10Brookfield High SchoolGrades: 9-12Distance: 4.8 mi
Schools provided by the listing agent
- District: Brookfield R-III
Source: Northeast Central AOR. This data may not be complete. We recommend contacting the local school district to confirm school assignments for this home.
- Missouri
- Linn County
- Brookfield
- 64628
- 27829 Highway F
Nearby cities
Nearby neighborhoods
Nearby zip codes
Other Brookfield Topics
