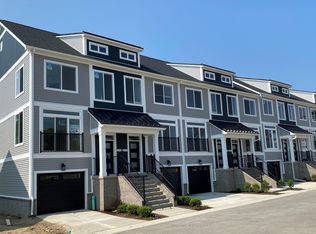
This interior home has 4 bedrooms, 4.5 bathrooms, a rec room and a fully finished walk-out lower level, and the last walk out building left at Bristol Ridge! Enjoy your private deck, so relaxing you would never know you were just minutes from downtown Ann Arbor! Stainless steel kitchen appliances, light Maple hardwood floors on the main living level, and white quartz countertops and warm white cabinets throughout elevate the living experience. The second floor boasts a private primary suite, a second bedroom, full bath and laundry. Additional flex space off the mudroom, as well in the lower level offer versatility while the attached garage and prep for a stackable washer and dryer adds practicality. Experience the hassle-free lifestyle at Bristol Ridge in vibrant Ann Arbor. *Interior images are of the model home at Bristol Ridge. This home is currently under construction. Low HOA and Pet Friendly. Walk to local bus stop and dog park!! Builders Warranty Included. Magnificent views!
Active
Price cut: $25K (8/18)
$549,999
2783 Bristol Ridge Dr #40, Ann Arbor, MI 48105
4beds
2,588sqft
Condominium
Built in 2026
-- sqft lot
$548,600 Zestimate®
$213/sqft
$260/mo HOA
What's special
Rec roomAttached garageWhite quartz countertopsSecond bedroomPrivate primary suitePrivate deckMagnificent views
- 239 days
- 124
- 5
Zillow last checked:
Listing updated:
Listed by:
Lisa Bartleman 248-721-3147,
Norfolk Realty Limited 734-408-0777
Source: MichRIC,MLS#: 26001534
Facts & features
Interior
Bedrooms & bathrooms
- Bedrooms: 4
- Bathrooms: 5
- Full bathrooms: 4
- 1/2 bathrooms: 1
Primary bedroom
- Level: Upper
- Area: 204
- Dimensions: 17.00 x 12.00
Bedroom 2
- Level: Upper
- Area: 110
- Dimensions: 10.00 x 11.00
Bedroom 3
- Level: Basement
- Area: 221
- Dimensions: 17.00 x 13.00
Bedroom 4
- Level: Lower
- Area: 221
- Dimensions: 17.00 x 13.00
Dining room
- Level: Main
- Area: 130
- Dimensions: 10.00 x 13.00
Great room
- Level: Main
- Area: 221
- Dimensions: 17.00 x 13.00
Kitchen
- Level: Main
- Area: 255
- Dimensions: 17.00 x 15.00
Heating
- Forced Air
Cooling
- Central Air, SEER 13 or Greater
Appliances
- Included: Dishwasher, Disposal, Dryer, Microwave, Oven, Range, Refrigerator, Washer
- Laundry: Upper Level
Features
- Center Island, Pantry
- Flooring: Carpet, Ceramic Tile, Tile, Wood
- Windows: Low-Emissivity Windows, Screens, Insulated Windows, Window Treatments
- Basement: Full,Walk-Out Access
- Number of fireplaces: 1
- Fireplace features: Family Room, Gas Log
Interior area
- Total structure area: 1,516
- Total interior livable area: 2,588 sqft
- Finished area below ground: 536
Property
Parking
- Total spaces: 1
- Parking features: Garage Faces Front, Garage Door Opener, Attached
- Garage spaces: 1
Features
- Stories: 4
Lot
- Size: 871 Square Feet
- Features: Sidewalk
Details
- Parcel number: 090916200218
- Zoning description: RES
Construction
Type & style
- Home type: Condo
- Architectural style: Contemporary
- Property subtype: Condominium
Materials
- Brick, Vinyl Siding
- Roof: Shingle
Condition
- New Construction
- New construction: Yes
- Year built: 2026
Details
- Builder name: Norfolk Homes
- Warranty included: Yes
Utilities & green energy
- Sewer: Public Sewer, Storm Sewer
- Water: Public
- Utilities for property: Natural Gas Connected, Cable Connected
Community & HOA
Community
- Subdivision: Bristol Ridge
HOA
- Has HOA: Yes
- Amenities included: Interior Unit
- Services included: Water, Trash, Snow Removal, Maintenance Grounds
- HOA fee: $260 monthly
- HOA phone: 517-545-3900
Location
- Region: Ann Arbor
Financial & listing details
- Price per square foot: $213/sqft
- Tax assessed value: $2,573
- Date on market: 1/13/2026
- Listing terms: Cash,FHA,VA Loan,Conventional
- Road surface type: Paved
Estimated market value
$548,600
$521,000 - $576,000
$4,344/mo
Price history
| Date | Event | Price |
|---|---|---|
| 8/18/2026 | Price change | $549,999-4.3%$213/sqft |
Source:  MichRIC #26001534 Report a problem MichRIC #26001534 Report a problem | ||
| 3/16/2026 | Price change | $574,999-4.2%$222/sqft |
Source: MichRIC #26001534 Report a problem | ||
| 10/27/2025 | Price change | $599,999-2.4%$232/sqft |
Source: Norfolk Homes Report a problem | ||
| 3/23/2025 | Listed for sale | $614,743$238/sqft |
Source: Norfolk Homes Report a problem | ||
Public tax history
Tax history is unavailable.
Monthly payment
Est. payment
Payment breakdown
Explore the cost of this home by adjusting the details. Changes won't be saved.Climate risks
Neighborhood: Leslie Park
Nearby schools
Schools provided by the listing agent
- Elementary: Northside Elementary School
- Middle: Clague Middle School
- High: Skyline High School
Source: MichRIC. This data may not be complete. We recommend contacting the local school district to confirm school assignments for this home.
Similar homes
- $534,9004 bd4 ba2.1k sqft2824 Ridington Rd, Ann Arbor, MI 48105For Sale

 MLS ID #26004044, Scott Nelson, Charles By Reinhart. MichRIC
 - $500,0003 bd3 ba2.1k sqft2733 S Spurway Dr, Ann Arbor, MI 48105For Sale
 MLS ID #26040476, Ariel Hurwitz-Greene, @properties Christie's Int'lAA. MichRIC
 - $525,0004 bd4 ba2k sqft2963 Aughton Rd, Ann Arbor, MI 48105For Sale
 MLS ID #20261015206, Justin S Ford, EXP Realty Plymouth. Realcomp II
 - $599,9003 bd3 ba2.2k sqft3099 Millbury Ln, Ann Arbor, MI 48105For Sale
 MLS ID #26030299, Robyn Schmier, Howard Hanna Real Estate. MichRIC
 - $689,0004 bd3 ba2.6k sqft2888 Dillon Dr, Ann Arbor, MI 48105For SaleMLS ID #26038784, Judie Wu, The Charles Reinhart Company. MichRIC
- $539,9004 bd4 ba3k sqft2817 Fairgrove Cres, Ann Arbor, MI 48108For SaleMLS ID #26041982, Xiao Li, The Charles Reinhart Company. MichRIC
- $495,0004 bd3 ba3k sqft5782 Whispering Springs Dr, Ann Arbor, MI 48108For SaleMLS ID #26045224, Scott Bethune, The Charles Reinhart Company. MichRIC
- $439,9003 bd3 ba2.1k sqft5543 E Spaniel Dr, Ann Arbor, MI 48108For SaleMLS ID #26046259, Nancy Restuccia, Howard Hanna Real Estate. MichRIC
- $503,4904 bd3 ba2.4k sqft1940 Elizabeth Ln, Ypsilanti, MI 48198New ConstructionRealcomp II
- $611,9905 bd3 ba2.6k sqft6323 Marsh Rd, Ypsilanti, MI 48197New ConstructionRealcomp II
- $449,9903 bd3 ba2k sqft5593 Corgi Dr, Ann Arbor, MI 48108New ConstructionRealcomp II
- $553,9553 bd3 ba1.9k sqft27111 Gallop Way, Saline, MI 48176New ConstructionRealcomp II
- $550,9905 bd3 ba3k sqft690 Gretchen Ln, Saline, MI 48176New ConstructionRealcomp II
- $499,9903 bd3 ba2k sqft5597 Corgi Dr, Ann Arbor, MI 48108New ConstructionRealcomp II
- $579,9904 bd3 ba2.4k sqft26726 Starters Way, South Lyon, MI 48178New ConstructionRealcomp II
- $599,0004 bd3 ba2.6k sqft1001 Harrison St, Canton, MI 48188For SaleMLS ID #26039905, Jayne Tharp, Key Realty One LLC. MichRIC
- $524,9903 bd3 ba2k sqft5684 Corgi Dr, Ann Arbor, MI 48108New ConstructionRealcomp II
- $569,9904 bd3 ba2.4k sqft29104 Myles Andrew Dr, South Lyon, MI 48178New ConstructionRealcomp II
- $459,9903 bd3 ba1.9k sqft5595 Corgi Dr, Ann Arbor, MI 48108New ConstructionRealcomp II
