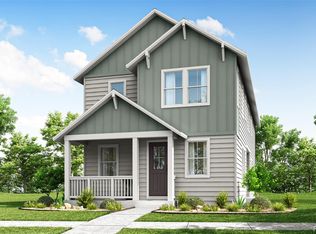
Style, space, and smart design come together in this modern Prairie Elevation home. Enjoy morning coffee on the covered front porch and effortless indoor-outdoor living with an 8' slider opening to the covered patio. Inside, the KitchenAid appliance package adds chef-inspired flair, while the private office keeps workdays productive. Built on crawlspace add the extra storage space without being too much. A versatile loft gives you the flexibility to grow. Being an end lot you can host, relax, or play. Modern living never looked so good. Ready Early FALL!
New construction
$678,303
2783 E 103rd Avenue, Thornton, CO 80229
3beds
2,371sqft
:
Get pre-qualified$4,260/mo
Single Family Residence
Built in 2026
4,264 Square Feet Lot
$-- Zestimate®
$286/sqft
$117/mo HOA
What's special
End lotCovered front porchVersatile loftKitchenaid appliance packageExtra storage spacePrivate office
- 51 days |
- 39 |
- 1 |
Zillow last checked:
Listing updated:
Listed by:
Justin Dinkel 303-594-6499 DINKELJAY@GMAIL.COM,
Dinkel Real Estate
Source: REcolorado as distributed by MLS GRID,MLS#: 5984025
Facts & features
Interior
Bedrooms & bathrooms
- Bedrooms: 3
- Bathrooms: 3
- Full bathrooms: 1
- 3/4 bathrooms: 1
- 1/2 bathrooms: 1
- Main level bathrooms: 1
Bedroom
- Level: Upper
Bedroom
- Level: Upper
Bedroom
- Features: Primary Suite
- Level: Upper
Bathroom
- Level: Main
Bathroom
- Level: Upper
Bathroom
- Features: En Suite Bathroom, Primary Suite
- Level: Upper
Dining room
- Level: Main
Great room
- Level: Main
Kitchen
- Level: Main
Laundry
- Level: Upper
Loft
- Level: Upper
Mud room
- Level: Main
Office
- Level: Main
Heating
- Forced Air, Natural Gas
Cooling
- Central Air
Features
- Basement: Crawl Space
Interior area
- Total structure area: 2,371
- Total interior livable area: 2,371 sqft
- Finished area above ground: 2,371
Property
Parking
- Total spaces: 2
- Parking features: Garage - Attached
- Attached garage spaces: 2
Features
- Levels: Two
- Stories: 2
Lot
- Size: 4,264 Square Feet
- Features: Corner Lot
Details
- Parcel number: R0204936
- Special conditions: Standard
Construction
Type & style
- Home type: SingleFamily
- Property subtype: Single Family Residence
Materials
- Cement Siding, Frame
- Foundation: Concrete Perimeter
Condition
- New Construction
- New construction: Yes
- Year built: 2026
Details
- Builder model: The Princeton
- Builder name: McStain
- Warranty included: Yes
Utilities & green energy
- Sewer: Public Sewer
- Water: Public
Green energy
- Energy efficient items: Appliances, Construction, Doors, HVAC, Insulation, Lighting, Thermostat, Water Heater, Windows
Community & HOA
Community
- Subdivision: Arras Park
HOA
- Has HOA: Yes
- HOA fee: $117 monthly
- HOA name: Home Place
- HOA phone: 303-482-2213
Location
- Region: Thornton
Financial & listing details
- Price per square foot: $286/sqft
- Tax assessed value: $92,397
- Annual tax amount: $4,265
- Date on market: 6/2/2026
- Listing terms: Cash,Conventional,FHA,VA Loan
- Exclusions: None
- Ownership: Builder
Estimated market value
Not available
Estimated sales range
Not available
Not available
Price history
| Date | Event | Price |
|---|---|---|
| 6/2/2026 | Listed for sale | $678,303$286/sqft |
Source:  REcolorado as distributed by MLS GRID #5984025 Report a problem REcolorado as distributed by MLS GRID #5984025 Report a problem | ||
Public tax history
| Year | Property taxes | Tax assessment |
|---|---|---|
| 2025 | $3,110 +5.1% | $24,950 +33.8% |
| 2024 | $2,960 +406% | $18,650 +8.7% |
| 2023 | $585 +9% | $17,160 +400.3% |
| 2022 | $536 | $3,430 +3.6% |
| 2021 | -- | $3,310 |
Find assessor info on the county website
Monthly payment
Est. payment
Payment breakdown
Explore the cost of this home by adjusting the details. Changes won't be saved.Climate risks
Neighborhood: 80229
Nearby schools
GreatSchools rating
- 2/10Explore Elementary SchoolGrades: PK-8Distance: 0.2 mi
- 5/10York InternationalGrades: K-12Distance: 1.2 mi
- 3/10Achieve AcademyGrades: PK-8Distance: 1.5 mi
Schools provided by the listing agent
- Elementary: Explore
- Middle: Mapleton Expedition
- High: York Int'l K-12
- District: Mapleton R-1
Source: REcolorado as distributed by MLS GRID. This data may not be complete. We recommend contacting the local school district to confirm school assignments for this home.
- $627,5903 bd3 ba2k sqft2773 E 103rd Ave, Thornton, CO 80229New Construction
- $92,397-- bd-- ba-- sqft10305 Detroit St, Thornton, CO 80229Off Market
- $92,397-- bd-- ba-- sqft10315 Detroit St, Thornton, CO 80229Off Market
- $92,397-- bd-- ba-- sqft2753 E 103rd Ave, Thornton, CO 80229Off Market
- $92,397-- bd-- ba-- sqft10325 Detroit St, Thornton, CO 80229Off Market
- $755,0003 bd3 ba2.9k sqft2782 E 103rd Ave, Thornton, CO 80229Sold
- $675,0003 bd3 ba2.8k sqft10295 Detroit St, Thornton, CO 80229Sold
- $625,0003 bd3 ba2.7k sqft10265 Detroit St, Thornton, CO 80229Sold
A local agent can set up tours, give advice and negotiate with sellers.
Similar homes
- $627,5903 bd3 ba2k sqft2773 E 103rd Avenue, Thornton, CO 80229New Construction
 MLS ID #1508322, Justin Dinkel, Dinkel Real Estate. REcolorado as distributed by MLS GRID
 - from $505,9003 bd3 ba1.6k sqftAlpine Plan, Arras Park, Thornton, CO 80229New Construction
 Scott Felder Homes
 - from $511,9003 bd3 ba1.6k sqftProspect Plan, Arras Park, Thornton, CO 80229New ConstructionScott Felder Homes
- from $498,9003 bd3 ba1.6k sqftCascade Plan, Arras Park, Thornton, CO 80229New ConstructionScott Felder Homes
- from $489,9002 bd2 ba1.4k sqftBreckenridge Plan, Arras Park, Thornton, CO 80229New ConstructionScott Felder Homes
- from $680,4003 bd3 ba1.9k sqftElati Plan, Dillon Pointe - City, Broomfield, CO 80020New ConstructionDRB Homes
- $549,9003 bd3 ba2.2k sqft13503 E 100th Avenue, Commerce City, CO 80022New ConstructionREcolorado as distributed by MLS GRID
- $694,9903 bd4 ba2.5k sqft2444 W 162nd Avenue, Broomfield, CO 80023New ConstructionREcolorado as distributed by MLS GRID
- from $696,4003 bd3 ba2k sqftMarket Plan, Dillon Pointe - City, Broomfield, CO 80020New ConstructionDRB Homes
- from $708,4003 bd3 ba2.2k sqftSpeer Plan, Dillon Pointe - City, Broomfield, CO 80020New ConstructionDRB Homes
- $619,9504 bd4 ba2.7k sqft4248 Runyon Lake Street, Brighton, CO 80601New ConstructionREcolorado as distributed by MLS GRID
- $573,0003 bd3 ba2.6k sqft13494 E 110th Lane, Commerce City, CO 80022New ConstructionREcolorado as distributed by MLS GRID
- from $648,9954 bd3 ba3.2k sqftSora Plan, Buffalo Highlands - Commerce City, Commerce City, CO 80022New ConstructionView Homes
- $624,9503 bd3 ba3.3k sqft9236 Telluride Court, Commerce City, CO 80022New ConstructionREcolorado as distributed by MLS GRID
- from $659,9504 bd3 ba2.4k sqftNina 3 Duo Plan, The Duos at Parkdale, Erie, CO 80516New ConstructionRichmond Homes
- from $659,9504 bd3 ba2.4k sqftNina 2 Duo Plan, The Duos at Parkdale, Erie, CO 80516New ConstructionRichmond Homes
- $724,9903 bd4 ba2.5k sqft16197 Promenade Street, Broomfield, CO 80023New ConstructionMLS ID #4583290, Jerry Sanden, House Hunters, LLC. REcolorado as distributed by MLS GRID
- $679,9503 bd3 ba3k sqft1082 Bunting Drive, Erie, CO 80026New ConstructionREcolorado as distributed by MLS GRID
- $599,9903 bd3 ba1.7k sqft3140 W 85th Ave, Westminster, CO 80031New ConstructionDream Finders Homes
- $614,9503 bd3 ba3.3k sqft9332 Telluride Court, Commerce City, CO 80022New ConstructionREcolorado as distributed by MLS GRID
